Everyday life comes with true million-dollar views. In coveted Oak Grove Island Plantation, this custom home blends refined finishes with marsh-to-river vistas that shift with the light—sunrise, moonrise, and golden hour on full display from the main living spaces. An airy, open layout frames the water the moment you enter. Tall ceilings, expansive windows, and thoughtful millwork create a calm, upscale backdrop as the great room flows to dining and a chef’s kitchen with quality cabinetry, abundant prep space, and an oversized island that naturally becomes the social hub.The privately positioned primary suite is a retreat with a wall of glass to the water and a spa-style bath featuring a walk-in shower, soaking tub, dual vanities, and custom his-and-hers closets. Secondary bedrooms and flexible spaces (office, fitness, guest) provide comfort and privacy, while quiet upgrades—solid-surface finishes, designer lighting, and smart storage—show up where they matter most.Outdoor living shines: a covered terrace captures the panorama, and a sparkling pool sets the stage for afternoon swims and sunset gatherings. Beauty meets performance with dual HVAC for zoned comfort and triple spray-foam insulation for efficiency; per the seller, average power bills are ~$200/month—remarkable for a home of this caliber. A comprehensive security system adds peace of mind for full-time living or an easy lock-and-leave coastal escape.Minutes from daily conveniences and an easy hop to St. Simons and Jekyll Island beaches, marinas, dining, and I-95, Riverwalk delivers that rare blend of nature, privacy, and convenience—close to everything, yet a world apart. If you’re seeking a custom home that lives comfortably and showcases the coastal landscape like art, this is it.
Sold for $1,175,000
$1,175,000
134 Riverwalk Dr, Brunswick, GA 31523
4beds
4,164sqft
Single Family Residence
Built in 2019
0.5 Acres Lot
$1,184,200 Zestimate®
$282/sqft
$4,994 Estimated rent
Home value
$1,184,200
$1.03M - $1.35M
$4,994/mo
Zestimate® history
Owner options
List your home for rent
$4,994/mo
Rent Zestimate®
Find your next renter with Zillow Rental Manager. Plus, with online applications, you can quickly screen prospective tenants – for free.
$4,994/mo
Rent Zestimate®
Refinance and save
$6,930/mo
Est. payment
Refinancing to a lower rate could help reduce your monthly payments and save thousands over the life of the loan.
$6,930/mo
Est. payment
Explore your selling options
Work with a Zillow partner agent
Leverage their expertise and Zillow's premium Showcase listings to get your home seen by more buyers.
Get startedList with your own agent
Get your home in front of millions of buyers by listing it on Zillow.
Learn how to do itSell it yourself
Take full control of how buyers see your home on Zillow by listing For Sale by Owner (FSBO).
List your homeWhat's special
Sparkling poolTall ceilingsOversized islandFlexible spacesExpansive windowsQuality cabinetryCustom his-and-hers closets
Zillow last checked:
Listing updated:
Listed by:
Christine Radford 912-409-4497,
Marsh Life Realty, LLC
Bought with:
Melissa Green, 285863
Keller Williams Realty Golden Isles
Source: Scout MLS,MLS#: 1656663
Facts & features
Interior
Bedrooms & bathrooms
- Bedrooms: 4
- Bathrooms: 3
- Full bathrooms: 3
Heating
- Central, Forced Air
Cooling
- Central Air, Electric
Appliances
- Included: Cooktop, Convection Oven, Disposal, Dishwasher, Gas Range, Microwave, Refrigerator, Commercial Grade
- Laundry: Laundry Room, Washer Hookup
Features
- Built-in Features, Bookcases, Ceiling Fan(s), High Ceilings, High Speed Internet, Other, Pantry, Track Lighting, Vaulted Ceiling(s), Wet Bar, Wired for Data, Columns, Primary on First Floor, Primary Suite, Kitchen Island
- Flooring: Hardwood, Other
- Doors: Storm Door(s)
- Windows: Storm Window(s), Window Treatments
- Has basement: No
- Number of fireplaces: 2
- Fireplace features: Den, Family Room, Gas, Gas Log, Masonry, Wood Burning, Porch
Interior area
- Total structure area: 4,164
- Total interior livable area: 4,164 sqft
Property
Parking
- Total spaces: 3
- Parking features: Attached, Garage Door Opener
- Garage spaces: 3
Features
- Patio & porch: Covered, Patio
- Exterior features: Barbecue, Courtyard, Gas Grill, Other
- Has private pool: Yes
- Pool features: Heated, In Ground, Salt Water
- Has spa: Yes
- Spa features: Above Ground
- Fencing: Fenced,Wrought Iron
- Has view: Yes
- On waterfront: Yes
Lot
- Size: 0.5 Acres
- Features: Sprinklers In Front, Sprinklers In Rear, Estate Lot, Full Size Lot
Details
- Parcel number: 0315813
- Zoning description: Residential
- Special conditions: Standard
Construction
Type & style
- Home type: SingleFamily
- Architectural style: Traditional
- Property subtype: Single Family Residence
Materials
- Spray Foam Insulation, Stucco
- Foundation: Raised, Slab
Condition
- As Is
- Year built: 2019
Details
- Warranty included: Yes
Utilities & green energy
- Electric: 220 Volts
- Sewer: Septic Tank
- Water: Shared Well
- Utilities for property: Cable Available, Propane, Underground Utilities
Green energy
- Energy efficient items: Doors, Insulation, Thermostat, Windows
Community & HOA
Community
- Features: Gated, Street Lights, Sidewalks, Parking, Beach Access
- Subdivision: Oak Grove Island
HOA
- Has HOA: Yes
- Amenities included: Jogging Path, Trail(s)
- HOA fee: $1,395 annually
- HOA name: Oak Grove Island POA
- HOA phone: 912-638-4590
Location
- Region: Brunswick
Financial & listing details
- Price per square foot: $282/sqft
- Tax assessed value: $1,020,000
- Annual tax amount: $9,947
- Date on market: 9/12/2025
- Listing terms: 1031 Exchange,Cash,Conventional
- Road surface type: Asphalt
Price history
| Date | Event | Price |
|---|---|---|
| 10/30/2025 | Sold | $1,175,000$282/sqft |
Source: Scout MLS #1656663 Report a problem | ||
| 9/28/2025 | Pending sale | $1,175,000$282/sqft |
Source:  GAMLS #10603331 Report a problem GAMLS #10603331 Report a problem | ||
| 9/12/2025 | Listed for sale | $1,175,000+27.7%$282/sqft |
Source: Scout MLS #1656663 Report a problem | ||
| 12/30/2022 | Sold | $920,000+922.2%$221/sqft |
Source: Public Record Report a problem | ||
| 4/5/2019 | Sold | $90,000-30.8%$22/sqft |
Source: Public Record Report a problem | ||
| 3/19/2019 | Pending sale | $130,000$31/sqft |
Source: Berkshire Hathaway HomeServices Hodnett Cooper RE #8318535 Report a problem | ||
| 10/29/2018 | Price change | $130,000-7.1%$31/sqft |
Source: Berkshire Hathaway HomeServices Hodnett Cooper RE #8318535 Report a problem | ||
| 10/13/2018 | Listed for sale | $140,000+100%$34/sqft |
Source: Berkshire Hathaway HomeServices Hodnett Cooper RE #8318535 Report a problem | ||
| 11/14/2014 | Sold | $70,000-44%$17/sqft |
Source: Public Record Report a problem | ||
| 3/13/2013 | Listing removed | $125,000$30/sqft |
Source: Oak Grove Island #29381108 Report a problem | ||
| 9/30/2012 | Price change | $125,000-16.7%$30/sqft |
Source: Oak Grove Island #29381108 Report a problem | ||
| 9/22/2011 | Listed for sale | $150,000$36/sqft |
Source: NCI #1550588 Report a problem | ||
| 8/1/2011 | Listing removed | $150,000$36/sqft |
Source: NCI #1550588 Report a problem | ||
| 3/11/2011 | Listed for sale | $150,000-48.3%$36/sqft |
Source: NCI #1550588 Report a problem | ||
| 10/14/2005 | Sold | $290,000$70/sqft |
Source: Public Record Report a problem | ||
Public tax history
| Year | Property taxes | Tax assessment |
|---|---|---|
| 2025 | $3,735 -62.4% | $408,000 |
| 2024 | $9,947 +14.9% | $408,000 +18.6% |
| 2023 | $8,657 +73.6% | $344,120 +44.7% |
| 2022 | $4,987 -2.9% | $237,840 +19.6% |
| 2021 | $5,139 | $198,880 |
| 2020 | -- | $198,880 +314.3% |
| 2019 | $1,253 | $48,000 |
| 2018 | $1,253 | $48,000 |
| 2017 | $1,253 | $48,000 +33.3% |
| 2016 | $1,253 +45.1% | $36,000 +28.6% |
| 2015 | $864 -0.4% | $28,000 -22.2% |
| 2014 | $868 | $36,000 |
Find assessor info on the county website
Neighborhood: 31523
Nearby homes
- $534,9644 bd4 ba4.5k sqft132 Riverwalk Dr, Brunswick, GA 31523Sold
- $667,4003 bd2 ba2.8k sqft136 Riverwalk Dr, Brunswick, GA 31523Off Market
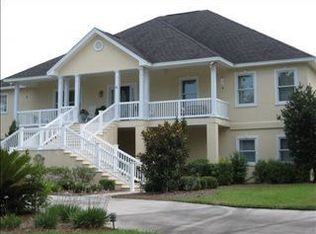
- $804,3004 bd3 ba3.2k sqft135 Riverwalk Dr, Brunswick, GA 31523Off Market
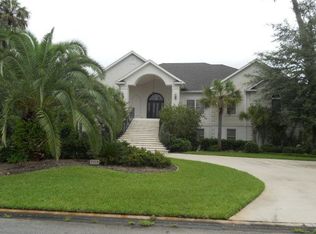
- $1,019,5000.51 Acres133 Riverwalk Dr, Brunswick, GA 31523Off Market
- $811,0003 bd2 ba2.7k sqft138 Riverwalk Dr, Brunswick, GA 31523Off Market
- $817,3004 bd3 ba2.9k sqft130 Riverwalk Dr, Brunswick, GA 31523Off Market
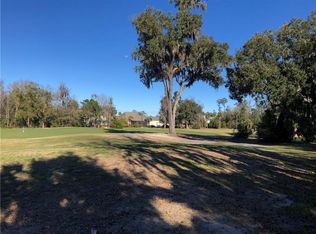
- $1,130,1000.532 Acres137 Riverwalk Dr, Brunswick, GA 31523Off Market
- $568,0004 bd4 ba3.4k sqft131 Riverwalk Dr, Brunswick, GA 31523Off Market
Nearby schools
GreatSchools rating
- 6/10Sterling Elementary SchoolGrades: PK-5Distance: 3.2 mi
- 6/10Jane Macon Middle SchoolGrades: 6-8Distance: 2.9 mi
- 7/10Brunswick High SchoolGrades: 9-12Distance: 5.9 mi
Schools provided by the listing agent
- Elementary: Sterling Elementary
- Middle: Jane Macon
- High: Brunswick High School
Source: Scout MLS. This data may not be complete. We recommend contacting the local school district to confirm school assignments for this home.


Get pre-qualified for a loan
At Zillow Home Loans, we can pre-qualify you in as little as 5 minutes with no impact to your credit score.An equal housing lender. NMLS #10287.
Sell for more on Zillow
Get a Zillow Showcase℠ listing at no additional cost and you could sell for .
$1,184,200
2% more
+$23,684
With Zillow Showcase(estimated)
$1,207,884
- Georgia
- Glynn County
- Brunswick
- 31523
- 134 Riverwalk Dr
Nearby cities
Nearby neighborhoods
Nearby zip codes
Other Brunswick Topics
