Spacious 4-bedroom, 3-bath ranch located on a 0.6-acre lot in a quiet Bedford Township neighborhood. This well-maintained home features a 2-car attached garage, a 12x16 storage shed, and a 16x32 pole barn, perfect for tools, hobbies, and toys. The main level offers a large living room with hardwood floors, a spacious kitchen with granite countertops and dining area, and a cozy family room with a fireplace. The primary suite includes hardwood flooring and a private full bath, along with two additional bedrooms and main-floor laundry. The finished basement adds a fourth bedroom with egress window and full bath, a second laundry area, rec room, exercise room, workshop, and ample storage. Enjoy outdoor living on the large composite deck, accessible from both the dining area and family room.
Sold
$309,900
134 Robin Ave N, Battle Creek, MI 49037
4beds
1,893sqft
Single Family Residence
Built in 1956
0.6 Acres Lot
$314,000 Zestimate®
$164/sqft
$2,052 Estimated rent
Home value
$314,000
$295,000 - $333,000
$2,052/mo
Zestimate® history
Owner options
List your home for rent
$2,052/mo
Rent Zestimate®
Find your next renter with Zillow Rental Manager. Plus, with online applications, you can quickly screen prospective tenants – for free.
$2,052/mo
Rent Zestimate®
Refinance and save
$2,081/mo
Est. payment
Refinancing to a lower rate could help reduce your monthly payments and save thousands over the life of the loan.
$2,081/mo
Est. payment
Explore your selling options
Work with a Zillow partner agent
Leverage their expertise and Zillow's premium Showcase listings to get your home seen by more buyers.
Get startedList with your own agent
Get your home in front of millions of buyers by listing it on Zillow.
Learn how to do itSell it yourself
Take full control of how buyers see your home on Zillow by listing For Sale by Owner (FSBO).
List your homeWhat's special
Exercise roomRec roomSecond laundry areaAmple storageMain-floor laundryDining area
Zillow last checked:
Listing updated:
Listed by:
Mike Sandstrom 517-617-8613,
Chuck Jaqua, REALTOR,
Joy L Brown 269-704-1000,
Jaqua REALTORS
Bought with:
Scott T Harrington, 6502363056
Harrington Real Estate Group
Source: MichRIC,MLS#: 26005725
Facts & features
Interior
Bedrooms & bathrooms
- Bedrooms: 4
- Bathrooms: 3
- Full bathrooms: 3
- Main level bedrooms: 3
Primary bedroom
- Level: Main
- Area: 280.67
- Dimensions: 22.10 x 12.70
Bedroom 2
- Level: Main
- Area: 139.15
- Dimensions: 12.10 x 11.50
Bedroom 3
- Level: Main
- Area: 108.1
- Dimensions: 11.50 x 9.40
Bedroom 4
- Level: Basement
- Area: 273.79
- Dimensions: 20.90 x 13.10
Primary bathroom
- Level: Main
- Area: 73.7
- Dimensions: 11.00 x 6.70
Bathroom 2
- Level: Main
- Area: 47.57
- Dimensions: 7.10 x 6.70
Bathroom 3
- Level: Basement
- Area: 37.95
- Dimensions: 6.90 x 5.50
Dining area
- Level: Main
- Area: 234.26
- Dimensions: 22.10 x 10.60
Exercise room
- Level: Basement
- Area: 191.16
- Dimensions: 16.20 x 11.80
Family room
- Level: Main
- Area: 340.18
- Dimensions: 23.30 x 14.60
Kitchen
- Level: Main
- Area: 1525.1
- Dimensions: 15.10 x 101.00
Laundry
- Level: Basement
- Area: 91.91
- Dimensions: 10.10 x 9.10
Living room
- Level: Main
- Area: 284.24
- Dimensions: 20.90 x 13.60
Other
- Description: Storage
- Level: Basement
- Area: 163.62
- Dimensions: 16.20 x 10.10
Recreation
- Level: Basement
- Area: 154.58
- Dimensions: 13.10 x 11.80
Utility room
- Level: Basement
- Area: 197.96
- Dimensions: 19.60 x 10.10
Workshop
- Level: Basement
- Area: 299.88
- Dimensions: 25.20 x 11.90
Heating
- Forced Air
Cooling
- Central Air
Appliances
- Included: Dishwasher, Dryer, Microwave, Oven, Range, Refrigerator, Washer, Water Softener Owned
- Laundry: Electric Dryer Hookup, In Basement, In Bathroom, Main Level
Features
- Flooring: Carpet, Ceramic Tile, Wood
- Windows: Storms, Screens, Replacement, Insulated Windows, Window Treatments
- Basement: Full,Walk-Out Access
- Number of fireplaces: 1
- Fireplace features: Family Room, Gas Log
Interior area
- Total structure area: 1,893
- Total interior livable area: 1,893 sqft
- Finished area below ground: 225
Property
Parking
- Total spaces: 2
- Parking features: Attached, Garage Door Opener
- Garage spaces: 2
Features
- Stories: 1
- Fencing: Invisible
Lot
- Size: 0.6 Acres
- Dimensions: 130 x 197 x 130 x 197
- Features: Level
Details
- Additional structures: Pole Barn
- Parcel number: 0453002401
- Zoning description: res
Construction
Type & style
- Home type: SingleFamily
- Architectural style: Ranch
- Property subtype: Single Family Residence
Materials
- HardiPlank Type
- Roof: Composition
Condition
- New construction: No
- Year built: 1956
Utilities & green energy
- Sewer: Septic Tank
- Water: Well
- Utilities for property: Phone Available, Natural Gas Available, Electricity Available, Cable Available, Phone Connected, Natural Gas Connected, Cable Connected
Community & HOA
Community
- Subdivision: RIO VISTA GARDENS
Location
- Region: Battle Creek
Financial & listing details
- Price per square foot: $164/sqft
- Tax assessed value: $105,900
- Annual tax amount: $2,353
- Date on market: 2/17/2026
- Listing terms: Cash,FHA,VA Loan,Conventional
- Electric utility on property: Yes
- Road surface type: Paved
Price history
| Date | Event | Price |
|---|---|---|
| 4/2/2026 | Sold | $309,900$164/sqft |
Source:  MichRIC #26005725 Report a problem MichRIC #26005725 Report a problem | ||
| 2/20/2026 | Pending sale | $309,900$164/sqft |
Source: MichRIC #26005725 Report a problem | ||
| 2/17/2026 | Listed for sale | $309,900+9.7%$164/sqft |
Source: MichRIC #26005725 Report a problem | ||
| 4/11/2024 | Sold | $282,500+2.8%$149/sqft |
Source: Public Record Report a problem | ||
| 3/5/2024 | Pending sale | $274,900$145/sqft |
Source: MichRIC #24010270 Report a problem | ||
| 3/4/2024 | Listed for sale | $274,900$145/sqft |
Source: MichRIC #24010270 Report a problem | ||
Public tax history
| Year | Property taxes | Tax assessment |
|---|---|---|
| 2025 | $2,580 +5% | $105,900 +10% |
| 2024 | $2,458 | $96,300 +7.7% |
| 2023 | -- | $89,400 +10.1% |
| 2022 | -- | $81,200 +8% |
| 2021 | -- | $75,200 +8.4% |
| 2020 | -- | $69,400 +17.8% |
| 2018 | -- | $58,900 +1.2% |
| 2017 | $1,993 | $58,200 +3.9% |
| 2016 | $1,993 | $56,000 +5.5% |
| 2015 | -- | $53,100 +9.1% |
| 2014 | -- | $48,650 +2.6% |
| 2013 | -- | $47,400 +8.6% |
| 2011 | -- | $43,650 -5.7% |
| 2010 | -- | $46,300 -12.5% |
| 2009 | -- | $52,900 -0.7% |
| 2008 | -- | $53,250 +1.6% |
| 2006 | -- | $52,400 +0.1% |
| 2005 | -- | $52,350 -0.4% |
| 2004 | -- | $52,550 +9.3% |
| 2003 | -- | $48,100 |
Find assessor info on the county website
Neighborhood: 49037
Nearby homes
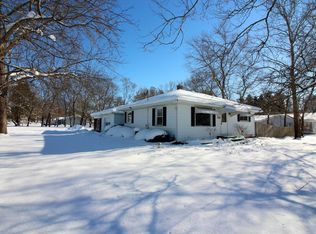
- $202,0002 bd1 ba1.6k sqft140 Robin Ave N, Battle Creek, MI 49037Off Market
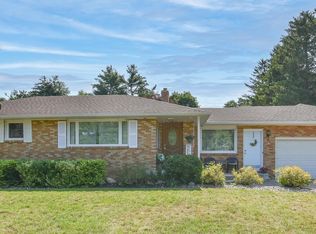
- $225,0003 bd1 ba2.3k sqft128 Robin Ave N, Battle Creek, MI 49037Sold
- $175,4003 bd1 ba1.1k sqft271 Cardinal Ave, Battle Creek, MI 49037Off Market
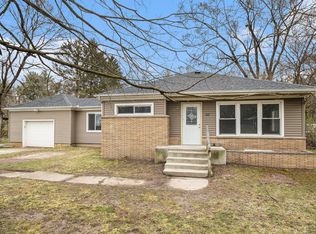
- $180,0003 bd2 ba1.4k sqft122 Robin Ave N, Battle Creek, MI 49037Sold
- $193,0003 bd1 ba1.4k sqft135 Robin Ave N, Battle Creek, MI 49037Off Market
- $197,8002 bd1 ba1.2k sqft129 Robin Ave N, Battle Creek, MI 49037Off Market
- $238,6003 bd1 ba1.5k sqft141 Robin Ave N, Battle Creek, MI 49037Off Market
- $170,900-- bd1 ba843 sqft251 Cardinal Ave, Battle Creek, MI 49037Off Market
Nearby schools
GreatSchools rating
- NALamora Park SchoolGrades: PK-2Distance: 2.4 mi
- NANorthwestern Middle SchoolGrades: 6-8Distance: 4.5 mi
- 4/10Battle Creek Central High SchoolGrades: 9-12Distance: 6.5 mi
Schools provided by the listing agent
- Elementary: LaMora Park Elementary School
- High: Battle Creek Central High School
Source: MichRIC. This data may not be complete. We recommend contacting the local school district to confirm school assignments for this home.
Get a cash offer in 3 minutes
Find out how much your home could sell for in as little as 3 minutes with a no-obligation cash offer.
Estimated market value
$314,000
Get a cash offer in 3 minutes
Find out how much your home could sell for in as little as 3 minutes with a no-obligation cash offer.
Estimated market value
$314,000
- Michigan
- Calhoun County
- Level Park-Oak Park
- 49037
- 134 Robin Ave N
Nearby cities
Nearby zip codes
Other Level Park-Oak Park Topics
- Apartments for Rent in 49037
- Houses for Sale in 49037
- Houses for Rent in 49037
- 49037 Real Estate
- Level Park-Oak Park Condos
- Houses for Sale in Level Park-Oak Park
- Newest Listings in Level Park-Oak Park
- Level Park-Oak Park Home Values
- Level Park-Oak Park Real Estate Agents
- Level Park-Oak Park Refinance
- Level Park-Oak Park Mortgage Rates
