New Construction in Achasta Golf Club in Dahlonega, Georgia! Rare opportunity to own the only brand-new home that is move-in ready in the highly sought-after, 24-hour guard-gated Achasta community. This Craftsman-style mountain home offers 3,447 heated square feet with 4 bedrooms, each featuring a private en-suite bath. Designed with elevated finishes throughout, the home showcases custom trim, designer accent walls, handcrafted closet cabinetry, and architectural details that blend timeless craftsmanship with modern style. A dramatic cathedral foyer with exposed beams welcomes you inside, leading to a light-filled great room with a soaring wall of windows capturing beautiful North Georgia mountain views. The partially finished terrace level includes a large entertainment room, kitchenette, and half bath, plus the option to finish an additional 933 square feet—ideal for a 5th bedroom and full bath, office, gym, media room, or workshop. Achasta offers resort-style amenities including a Jack Nicklaus Signature Golf Course, pro shop, clubhouse with private chef and restaurant, swim, tennis, pickleball, hiking trails, fishing, kayaking, and tubing along the Chestatee River. Located minutes from historic downtown Dahlonega—named the #1 Small Town in Georgia (Southern Living, 2023)—with wineries, festivals, dining, shopping, Northeast Georgia Medical Center, Publix, and easy access to GA 400 for a convenient drive to Atlanta. Experience luxury mountain living in one of North Georgia’s premier gated golf communities. Schedule your private showing today!
Closed
$995,000
134 Rockhound Dr, Dahlonega, GA 30533
4beds
3,447sqft
Single Family Residence, Residential
Built in 2025
0.25 Acres Lot
$996,600 Zestimate®
$289/sqft
$4,439 Estimated rent
Home value
$996,600
Estimated sales range
Not available
$4,439/mo
Zestimate® history
Owner options
List your home for rent
$4,439/mo
Rent Zestimate®
Find your next renter with Zillow Rental Manager. Plus, with online applications, you can quickly screen prospective tenants – for free.
$4,439/mo
Rent Zestimate®
Refinance and save
$8,333/mo
Est. payment
Refinancing to a lower rate could help reduce your monthly payments and save thousands over the life of the loan.
$8,333/mo
Est. payment
Explore your selling options
Work with a Zillow partner agent
Leverage their expertise and Zillow's premium Showcase listings to get your home seen by more buyers.
Get startedList with your own agent
Get your home in front of millions of buyers by listing it on Zillow.
Learn how to do itSell it yourself
Take full control of how buyers see your home on Zillow by listing For Sale by Owner (FSBO).
List your homeWhat's special
Zillow last checked:
Listing updated:
Listed by:
Salli Modig,
Achasta Realty, LLC 770-654-8510,
Dawn Hall,
Achasta Realty, LLC
Bought with:
Salli Modig, 388091
Achasta Realty, LLC
Source: FMLS GA,MLS#: 7725001
Facts & features
Interior
Bedrooms & bathrooms
- Bedrooms: 4
- Bathrooms: 6
- Full bathrooms: 4
- 1/2 bathrooms: 2
- Main level bathrooms: 1
- Main level bedrooms: 1
Rooms
- Room types: Basement, Exercise Room, Great Room
Primary bedroom
- Features: Master on Main
- Level: Master on Main
Bedroom
- Features: Master on Main
Primary bathroom
- Features: Double Vanity, Separate Tub/Shower, Soaking Tub
Dining room
- Features: Separate Dining Room
Kitchen
- Features: Breakfast Room, Cabinets Stain, Kitchen Island, Pantry, Stone Counters, Wine Rack
Heating
- Central, Natural Gas, Zoned
Cooling
- Ceiling Fan(s), Central Air, Electric, Zoned
Appliances
- Included: Dishwasher, Electric Water Heater, Gas Range, Microwave, Range Hood, Refrigerator
- Laundry: Laundry Room, Main Level, Mud Room, Sink
Features
- Beamed Ceilings, Cathedral Ceiling(s), Crown Molding, Entrance Foyer 2 Story, Recessed Lighting, Vaulted Ceiling(s), Walk-In Closet(s), Wet Bar
- Flooring: Ceramic Tile, Hardwood
- Windows: Double Pane Windows
- Basement: Daylight,Exterior Entry,Finished Bath,Partial,Walk-Out Access
- Number of fireplaces: 3
- Fireplace features: Basement, Family Room, Gas Log, Living Room, Stone
- Common walls with other units/homes: No Common Walls
Interior area
- Total structure area: 3,447
- Total interior livable area: 3,447 sqft
- Finished area above ground: 2,987
- Finished area below ground: 460
Property
Parking
- Total spaces: 5
- Parking features: Driveway, Garage, Garage Door Opener, Garage Faces Front, Kitchen Level, Level Driveway
- Garage spaces: 2
- Has uncovered spaces: Yes
Accessibility
- Accessibility features: None
Features
- Levels: Three Or More
- Patio & porch: Covered, Rear Porch
- Exterior features: Rain Gutters, Rear Stairs, No Dock
- Pool features: None
- Spa features: None
- Fencing: None
- Has view: Yes
- View description: Mountain(s), Trees/Woods
- Waterfront features: None
- Body of water: None
Lot
- Size: 0.25 Acres
- Dimensions: 88x139x86x126
- Features: Landscaped, Mountain Frontage, Rectangular Lot, Sloped, Sprinklers In Front, Sprinklers In Rear
Details
- Additional structures: None
- Parcel number: 081 444
- Other equipment: None
- Horse amenities: None
Construction
Type & style
- Home type: SingleFamily
- Architectural style: Craftsman
- Property subtype: Single Family Residence, Residential
Materials
- Cement Siding, HardiPlank Type, Stone
- Foundation: Slab
- Roof: Metal,Ridge Vents,Shingle
Condition
- New Construction
- New construction: Yes
- Year built: 2025
Details
- Warranty included: Yes
Utilities & green energy
- Electric: 220 Volts
- Sewer: Public Sewer
- Water: Public
- Utilities for property: Cable Available, Electricity Available, Natural Gas Available, Phone Available, Sewer Available, Underground Utilities, Water Available
Green energy
- Energy efficient items: None
- Energy generation: None
Community & HOA
Community
- Features: Country Club, Fishing, Gated, Golf, Near Shopping, Near Trails/Greenway, Pickleball, Restaurant, Tennis Court(s)
- Security: Fire Alarm, Security Gate, Security Guard
- Subdivision: Achasta
HOA
- Has HOA: Yes
- Services included: Maintenance Grounds, Security, Swim, Tennis
- HOA fee: $2,400 annually
- HOA phone: 770-718-5256
Location
- Region: Dahlonega
Financial & listing details
- Price per square foot: $289/sqft
- Tax assessed value: $50,000
- Annual tax amount: $341
- Date on market: 2/25/2026
- Cumulative days on market: 173 days
- Electric utility on property: Yes
- Road surface type: Asphalt
Price history
| Date | Event | Price |
|---|---|---|
| 5/1/2026 | Sold | $995,000-0.2%$289/sqft |
Source:  FMLS GA #7725001 Report a problem FMLS GA #7725001 Report a problem | ||
| 4/3/2026 | Pending sale | $997,000$289/sqft |
Source: FMLS GA #7725001 Report a problem | ||
| 2/25/2026 | Listed for sale | $997,000+1.7%$289/sqft |
Source: FMLS GA #7725001 Report a problem | ||
| 2/25/2026 | Listing removed | $980,000$284/sqft |
Source:  GAMLS #10624744 Report a problem GAMLS #10624744 Report a problem | ||
| 10/11/2025 | Listed for sale | $980,000+1589.7%$284/sqft |
Source: FMLS GA #7664426 Report a problem | ||
| 3/31/2025 | Sold | $58,000-47.7%$17/sqft |
Source: Public Record Report a problem | ||
| 12/30/2010 | Sold | $111,000$32/sqft |
Source: Public Record Report a problem | ||
Public tax history
| Year | Property taxes | Tax assessment |
|---|---|---|
| 2025 | $538 +57.9% | $20,000 +66.7% |
| 2024 | $341 -1.4% | $12,000 |
| 2023 | $346 -5.7% | $12,000 |
| 2022 | $367 -6.3% | $12,000 |
| 2021 | $391 -4.2% | $12,000 |
| 2020 | $409 -29.8% | $12,000 -25% |
| 2019 | $582 -39.6% | $16,000 -38.6% |
| 2018 | $964 +1.7% | $26,043 |
| 2017 | $948 -1.7% | $26,043 |
| 2016 | $964 | $26,043 |
| 2015 | $964 +14.4% | $26,043 |
| 2014 | $843 | $26,043 -11.6% |
| 2013 | $843 | $29,475 |
| 2012 | -- | -- |
| 2011 | -- | -- |
| 2010 | -- | -- |
| 2009 | -- | -- |
Find assessor info on the county website
Neighborhood: 30533
Nearby homes
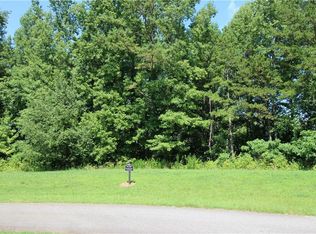
- $58,0000.25 Acres852 Rockhound Dr #852, Dahlonega, GA 30533Sold
- $45,000-- bd3 ba2.9k sqft130 Rockhound Dr, Dahlonega, GA 30533Sold
- $45,0000.27 Acres853 Rockhound Dr LOT 853, Dahlonega, GA 30533Sold
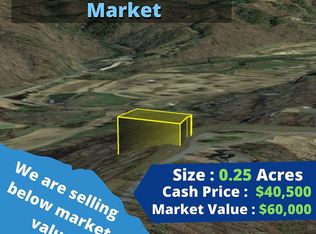
- $30,0000.25 AcresQuartz Way, Dahlonega, GA 30533Off Market
- $58,0000.25 Acres852 Rockhound Dr, Dahlonega, GA 30533Sold
- $782,400-- bd3 ba3.8k sqft133 Rockhound Dr, Dahlonega, GA 30533Off Market
- $876,7005 bd5 ba4.1k sqft110 Rockhound Dr, Dahlonega, GA 30533Off Market
- $90,000-- bd-- ba-- sqft100 Rockhound Dr, Dahlonega, GA 30533Sold
Nearby schools
GreatSchools rating
- 6/10Cottrell Elementary SchoolGrades: PK-5Distance: 2.8 mi
- 5/10Lumpkin County Middle SchoolGrades: 6-8Distance: 3.8 mi
- 7/10Lumpkin County High SchoolGrades: 9-12Distance: 4.7 mi
Schools provided by the listing agent
- Elementary: Cottrell
- Middle: Lumpkin County
- High: Lumpkin County
Source: FMLS GA. This data may not be complete. We recommend contacting the local school district to confirm school assignments for this home.
Get a cash offer in 3 minutes
Find out how much your home could sell for in as little as 3 minutes with a no-obligation cash offer.
Estimated market value
$996,600
Get a cash offer in 3 minutes
Find out how much your home could sell for in as little as 3 minutes with a no-obligation cash offer.
Estimated market value
$996,600
- Georgia
- Lumpkin County
- Dahlonega
- 30533
- 134 Rockhound Dr
Nearby cities
Nearby zip codes
Other Dahlonega Topics
