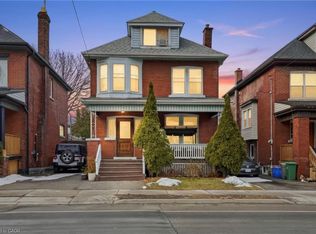
Welcome to 134 Rosslyn Ave N, a fantastic opportunity in a prime Hamilton location. Just minutes from downtown and close to the Hamilton Mountain, this home offers the perfect balance of city convenience and neighborhood charm. Whether you’re a growing family, a first-time homebuyer, or an investor, this property has something to offer. Registered as a legal duplex, it presents an excellent opportunity for those looking to generate rental income, with the second floor ready to be leased out. The two upper levels have been completely renovated, offering fresh, modern finishes and move-in-ready comfort throughout. Inside, the spacious kitchen provides plenty of room for cooking and gathering, making it the heart of the home. The convenience of main-floor laundry adds to the ease of daily living. With a thoughtful layout that maximizes both space and functionality, this home is designed to meet a variety of needs. Natural light fills the rooms, creating a bright and inviting atmosphere that enhances the home’s character and warmth. Outside, the backyard offers ample space for storage, featuring a detached shed with hydro—perfect for tools, equipment, or extra belongings. The surrounding neighborhood is ideal for families and professionals alike, with easy access to parks, schools, transit, and shopping. Whether you’re looking for a place to call home or a smart investment opportunity, 134 Rosslyn Ave N is move-in ready and waiting for its next owner.
Pending
C$549,900
134 Rosslyn Ave N, Hamilton, ON L8L 7P6
6beds
1,905sqft
Single Family Residence, Residential
Built in 1920
3,000 Square Feet Lot
$-- Zestimate®
C$289/sqft
C$-- HOA
What's special
Completely renovatedFresh modern finishesMove-in-ready comfortSpacious kitchenMain-floor laundryBright and inviting atmosphereDetached shed with hydro
- 70 days |
- 7 |
- 0 |
Zillow last checked:
Listing updated:
Listed by:
Chris Knighton, Salesperson,
eXp Realty,
Justin Sawicki, Salesperson,
eXp Realty
Source: ITSO,MLS®#: 40829238Originating MLS®#: Cornerstone Association of REALTORS®
Facts & features
Interior
Bedrooms & bathrooms
- Bedrooms: 6
- Bathrooms: 4
- Full bathrooms: 4
- Main level bathrooms: 1
- Main level bedrooms: 1
Bedroom
- Level: Main
Bedroom
- Level: Second
Bedroom
- Level: Second
Bedroom
- Level: Second
Bedroom
- Level: Third
Bedroom
- Level: Third
Bathroom
- Features: 3-Piece
- Level: Main
Bathroom
- Features: 3-Piece
- Level: Second
Bathroom
- Features: 3-Piece
- Level: Third
Bathroom
- Features: 4-Piece
- Level: Basement
Foyer
- Level: Main
Kitchen
- Level: Main
Kitchen
- Level: Second
Laundry
- Level: Main
Living room
- Level: Main
Recreation room
- Level: Basement
Heating
- Forced Air, Natural Gas
Cooling
- Central Air
Appliances
- Included: Water Heater Owned, Hot Water Tank Owned
- Laundry: Coin Operated
Features
- Separate Hydro Meters
- Windows: Window Coverings
- Basement: Separate Entrance,Full,Partially Finished
- Has fireplace: No
Interior area
- Total structure area: 1,905
- Total interior livable area: 1,905 sqft
- Finished area above ground: 1,905
Property
Parking
- Total spaces: 3
- Parking features: Private Drive Single Wide
- Uncovered spaces: 3
Features
- Stories: 2
- Patio & porch: Deck, Porch
- Exterior features: Balcony
- Frontage type: West
- Frontage length: 30.00
Lot
- Size: 3,000 Square Feet
- Dimensions: 30 x 100
- Features: Urban, None
Details
- Additional structures: Shed(s)
- Parcel number: 172240017
- Zoning: D
Construction
Type & style
- Home type: SingleFamily
- Property subtype: Single Family Residence, Residential
Materials
- Brick, Vinyl Siding
- Foundation: Poured Concrete
- Roof: Asphalt Shing, Rolled/Hot Mop
Condition
- 100+ Years
- New construction: No
- Year built: 1920
Utilities & green energy
- Sewer: Sewer (Municipal)
- Water: Municipal, Municipal-Metered
Community & HOA
Location
- Region: Hamilton
Financial & listing details
- Price per square foot: C$289/sqft
- Annual tax amount: C$3,350
- Date on market: 5/12/2026
- Inclusions: Hot Water Tank Owned, Window Coverings, Fridge X2, Stove, X2, Elf's (As Is), Coin Operated Washer And Dryer On Main Floor
Chris Knighton, Salesperson
Chris Knighton, Salesperson
(905) 515-1276
By pressing Contact Agent, you agree that the real estate professional identified above may call/text you about your search, which may involve use of automated means and pre-recorded/artificial voices. You don't need to consent as a condition of buying any property, goods, or services. Message/data rates may apply. You also agree to our Terms of Use. Zillow does not endorse any real estate professionals. We may share information about your recent and future site activity with your agent to help them understand what you're looking for in a home.
Price history
| Date | Event | Price |
|---|---|---|
| 6/25/2026 | Pending sale | C$549,900C$289/sqft |
Source: ITSO #40829238 Report a problem | ||
| 6/18/2026 | Contingent | C$549,900C$289/sqft |
Source: ITSO #40829238 Report a problem | ||
| 5/12/2026 | Listed for sale | C$549,900-31.3%C$289/sqft |
Source: ITSO #40829238 Report a problem | ||
| 11/26/2023 | Listing removed | -- |
Source:  Cornerstone Association of REALTORS® - Hamilton-Burlington #H4172458 Report a problem Cornerstone Association of REALTORS® - Hamilton-Burlington #H4172458 Report a problem | ||
| 8/25/2023 | Listed for sale | C$799,900C$420/sqft |
Source: Cornerstone Association of REALTORS® - Hamilton-Burlington #H4172458 Report a problem | ||
Public tax history
Tax history is unavailable.
Climate risks
Neighborhood: Crown Point
Nearby schools
GreatSchools rating
No schools nearby
We couldn't find any schools near this home.
- C$--1 bd1 ba-- sqft134 Rosslyn Ave N UNIT 1, Hamilton, ON L8L7P6Off Market

- C$--3 bd3 ba-- sqft138 Rosslyn Ave N, Hamilton, ON L8L7P6Off Market
- C$---- bd-- ba-- sqft117 Rosslyn Ave N, Hamilton, ON L8L7P3Off Market
- C$---- bd-- ba-- sqft119 Rosslyn Ave N, Hamilton, ON L8L7P3Off Market
- C$640,0003 bd2 ba1.1k sqft152 Balmoral Ave N, Hamilton, ON L8L7R8Sold
- C$---- bd-- ba-- sqft128 Kensington Ave N, Hamilton, ON L8L7N5Off Market
- C$---- bd-- ba-- sqft114 Kensington Ave N, Hamilton, ON L8L7N2Off Market
- C$---- bd-- ba-- sqft162 Balmoral Ave N, Hamilton, ON L8L7R8Off Market
Similar homes
- C$549,9006 bd3 ba1k sqft126 Belmont Ave, Hamilton, ON L8L 7M3For Sale
 MLS ID #40838408, Chris Knighton, Salesperson, eXp Realty. ITSO
 - C$599,0006 bd2 ba2k sqft9 Senator Ave, Hamilton, ON L8L 1Z3For Sale
 MLS ID #40842299, Sheri Wilson, Salesperson, Royal LePage Macro Realty. ITSO
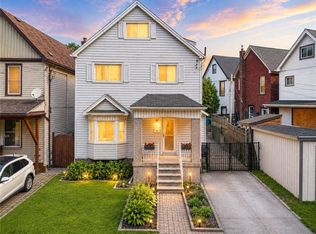
 - C$524,9005 bd3 ba1.9k sqft68 Gage Ave S, Hamilton, ON L8M 3C9For Sale
 MLS ID #40802075, Michael St. Jean, Salesperson, Michael St. Jean Realty Inc.. ITSO
 - C$549,9005 bd2 ba1.7k sqft14 Niagara St, Hamilton, ON L8L 6A2For Sale
 MLS ID #40836436, Sylvia Karlos, Salesperson, RE/MAX Escarpment Realty Inc.. ITSO
 - C$475,0004 bd2 ba1.7k sqft174 Rosslyn Ave N, Hamilton, ON L8L 7P7For SaleMLS ID #40817696, Julie Hua, Salesperson, Keller Williams Complete Realty. ITSO
- C$549,9004 bd2 ba1.2k sqft56 Barons Ave N, Hamilton, ON L8H 5A4For SaleMLS ID #40842212, Ron Lewyckyj, Salesperson, RE/MAX Escarpment Realty Inc.. ITSO
- C$519,9005 bd2 ba1.1k sqft66 E 32nd St, Hamilton, ON L8V 3R9For SaleMLS ID #40845018, Chris Cipriani, Salesperson, RE/MAX Escarpment Realty Inc.. ITSO
- C$799,9006 bd4 ba2.1k sqft70 Belview Ave, Hamilton, ON L8L 7K8For SaleMLS ID #40834017, Mike Heddle, Broker, Royal LePage State Realty Inc.. ITSO
- C$699,0006 bd3 ba2.1k sqft81 Carrick Ave, Hamilton, ON L8M 2W4For SaleMLS ID #40846302, Lori Vandinther, Salesperson, RE/MAX Escarpment Realty Inc.. ITSO
- C$539,0003 bd2 ba1.8k sqft22 Stinson St, Hamilton, ON L8N 1R7For SaleMLS ID #40846610, Greg De Denus, Salesperson, RE/MAX Escarpment Realty Inc.. ITSO
- C$634,0005 bd2 ba1.1k sqft30 Lottridge St, Hamilton, ON L8L 6T5For SaleMLS ID #40846473, Abbie Kaczmarek, Salesperson, RE/MAX Escarpment Realty Inc.. ITSO
- C$669,9005 bd3 ba1.7k sqft121 Edgemont St N, Hamilton, ON L8H 4E2For SaleMLS ID #40847112, Kayla Smith, Salesperson, RE/MAX Escarpment Realty Inc.. ITSO
- C$514,9003 bd2 ba1.2k sqft77 Cameron Ave N, Hamilton, ON L8H 4Z1For SaleMLS ID #40838308, Ian Mcsporran, Broker, Keller Williams Edge Realty. ITSO
- C$539,0003 bd1 ba1k sqft224 Balsam Ave S, Hamilton, ON L8M 3C1For SaleMLS ID #40823013, Larry Paletta, Salesperson, RE/MAX Escarpment Realty Inc.. ITSO
- C$557,9003 bd2 ba1.1k sqft58 E 22nd St, Hamilton, ON L8V 2V3For SaleMLS ID #40843442, Joe Iannino, Salesperson, RE/MAX Real Estate Centre Inc.. ITSO
- C$659,0003 bd3 ba1.1k sqft239 Rosewood Rd, Hamilton, ON L8K 3J5For SaleMLS ID #40849618, Justin Little, Salesperson, RE/MAX Escarpment Realty Inc.. ITSO
- C$499,9993 bd2 ba1.5k sqft63 Carrick Ave, Hamilton, ON L8M 2W4For SaleMLS ID #40815205, Julie Pielechaty, Salesperson, Chase Realty Inc.. ITSO
- C$564,7773 bd2 ba1.6k sqft244 Hughson St N, Hamilton, ON L8L 4M3For SaleMLS ID #40835437, Daniel Ciccone, Salesperson, RE/MAX Real Estate Centre Inc.. ITSO
- C$599,9003 bd2 ba1.1k sqft185 E 13th St, Hamilton, ON L9A 3Z6For SaleMLS ID #40848573, Lori Macrae, Salesperson, Royal LePage State Realty Inc.. ITSO
- C$509,9004 bd3 ba1.6k sqft49 Myrtle Ave, Hamilton, ON L8M 2E8For SaleMLS ID #40798959, Rob Golfi, Salesperson, RE/MAX Escarpment Golfi Realty Inc.. ITSO
