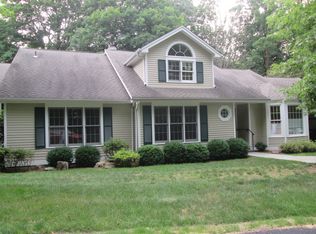
This is the unit you have been waiting for in Riverwoods! Stunning and completely renovated first floor primary bedroom and two car garage unit at the end of a quiet cul de sac in the sought after Riverwoods community in the Chappaqua school district. This maintenance free community is a suburban oasis offering residents access to resort style amenities. Live like you are on vacation in a complex that boasts an indoor heated pool, outdoor pool, clubhouse and tennis and pickleball courts. The first level features a gorgeous and bright white kitchen with quartz countertops, dining room with access to the oversized double deck, double height living room with patio access and wood burning fireplace, primary bedroom with a stunning en suite bath (2022), bedroom with en suite full bath, office/den with closet and door and powder room. The second level has an open and very versatile loft space overlooking the living room. The full finished walk out lower level (included in the total sq footage) has a large recreation room, wood burning fireplace, floor to ceiling closets, a second office/den/bonus room with door and oversized window, half bath, storage and laundry. The laundry can be moved to a double closet on the main level. Main level garage access and one step entry from the outside of the home to the front door. Hardwood flooring throughout the main level with the exception of the two bedrooms. This unit received a new roof two years ago. This is a townhome is a must see - it is completely turnkey and on one of the most desirable streets in the community.
Sold for $1,499,000
$1,499,000
134 Ruxton Road, Mount Kisco, NY 10549
2beds
3,185sqft
Condominium, Residential
Built in 1988
-- sqft lot
$1,555,900 Zestimate®
$471/sqft
$5,884 Estimated rent
Home value
$1,555,900
$1.40M - $1.73M
$5,884/mo
Zestimate® history
Loading...
Owner options
List your home for rent
$5,884/mo
Rent Zestimate®
Find your next renter with Zillow Rental Manager. Plus, with online applications, you can quickly screen prospective tenants – for free.
Learn more$5,884/mo
Rent Zestimate®
Refinance and save
$11,127/mo
Est. payment
Refinancing to a lower rate could help reduce your monthly payments and save thousands over the life of the loan.
See today's rates$11,127/mo
Est. payment
Explore your selling options
Work with a Zillow partner agent
Leverage their expertise and Zillow's premium Showcase listings to get your home seen by more buyers.
Get startedList with your own agent
Get your home in front of millions of buyers by listing it on Zillow.
Learn how to do itSell it yourself
Take full control of how buyers see your home on Zillow by listing For Sale by Owner (FSBO).
List your homeWhat's special
Floor to ceiling closetsWood burning fireplaceNew roofTwo car garageFirst floor primary bedroomOversized double deckStunning en suite bath
Zillow last checked:
Listing updated:
Listed by:
Amanda M. Goldberg 917-359-6845,
William Raveis-New York, LLC 914-238-0505
Bought with:
Tara Siegel, 10401272849
Houlihan Lawrence Inc.
Source: OneKey® MLS as distributed by MLS GRID,MLS#: 892981
Facts & features
Interior
Bedrooms & bathrooms
- Bedrooms: 2
- Bathrooms: 4
- Full bathrooms: 2
- 1/2 bathrooms: 2
Other
- Description: Entry foyer, Eat in kitchen with garage access, Dining room with patio access, Living room with patio access and fireplace, Primary bedroom with walk -in custom closet and en suite bathroom, Bedroom with en suite full bath, Office/Den with two double closets and door, Powder room
- Level: First
Other
- Description: Open loft space, Attic access
- Level: Second
Other
- Description: Full finished walk out lower level with recreation room with fireplace, Large bonus room with door and oversized window, Mechanicals, Storage, Laundry and Half bathroom
- Level: Lower
Heating
- Forced Air
Cooling
- Central Air
Appliances
- Included: Cooktop, Dishwasher, Disposal, Dryer, Gas Cooktop, Humidifier, Microwave, Oven, Refrigerator, Stainless Steel Appliance(s), Washer, Gas Water Heater
- Laundry: Washer/Dryer Hookup, In Basement
Features
- First Floor Bedroom, First Floor Full Bath, Cathedral Ceiling(s), Ceiling Fan(s), Central Vacuum, Chefs Kitchen, Double Vanity, Eat-in Kitchen, Entrance Foyer, Formal Dining, Primary Bathroom, Quartz/Quartzite Counters, Smart Thermostat, Soaking Tub, Storage
- Basement: Full,Walk-Out Access
- Attic: Full
- Number of fireplaces: 2
- Fireplace features: Wood Burning
- Common walls with other units/homes: 1 Common Wall
Interior area
- Total structure area: 3,185
- Total interior livable area: 3,185 sqft
Property
Parking
- Total spaces: 2
- Parking features: Garage
- Garage spaces: 2
Features
- Patio & porch: Deck
Lot
- Size: 436 sqft
Details
- Parcel number: 36000710090000100000090134
- Special conditions: None
Construction
Type & style
- Home type: Condo
- Property subtype: Condominium, Residential
- Attached to another structure: Yes
Materials
- HardiPlank Type
Condition
- Year built: 1988
Utilities & green energy
- Sewer: Public Sewer
- Water: Public
- Utilities for property: Cable Connected, Electricity Connected, Natural Gas Connected
Community & neighborhood
Security
- Security features: Security System
Community
- Community features: Clubhouse, Pool, Tennis Court(s)
Location
- Region: Mount Kisco
- Subdivision: Riverwoods
HOA & financial
HOA
- Has HOA: Yes
- HOA fee: $1,337 monthly
- Services included: Common Area Maintenance
- Association name: Librett Real Estate Group
Other
Other facts
- Listing agreement: Exclusive Right To Sell
Price history
| Date | Event | Price |
|---|---|---|
| 11/12/2025 | Sold | $1,499,000$471/sqft |
Source:  OneKey® MLS as distributed by MLS GRID #892981 Report a problem OneKey® MLS as distributed by MLS GRID #892981 Report a problem | ||
| 9/22/2025 | Pending sale | $1,499,000$471/sqft |
Source: OneKey® MLS as distributed by MLS GRID #892981 Report a problem | ||
| 9/2/2025 | Listed for sale | $1,499,000-0.1%$471/sqft |
Source: OneKey® MLS as distributed by MLS GRID #892981 Report a problem | ||
| 7/24/2025 | Sold | $1,500,000+3.4%$471/sqft |
Source: OneKey® MLS as distributed by MLS GRID #837286 Report a problem | ||
| 4/4/2025 | Pending sale | $1,450,000$455/sqft |
Source: OneKey® MLS as distributed by MLS GRID #837286 Report a problem | ||
| 3/31/2025 | Listing removed | $1,450,000$455/sqft |
Source: OneKey® MLS as distributed by MLS GRID #837286 Report a problem | ||
| 3/27/2025 | Listed for sale | $1,450,000+80.8%$455/sqft |
Source: OneKey® MLS as distributed by MLS GRID #837286 Report a problem | ||
| 3/20/2015 | Sold | $802,000-3.3%$252/sqft |
Source: OneKey® MLS as distributed by MLS GRID #H4505853 Report a problem | ||
| 2/15/2015 | Listed for sale | $829,000$260/sqft |
Source: William Raveis Real Estate #4505853 Report a problem | ||
Public tax history
| Year | Property taxes | Tax assessment |
|---|---|---|
| 2025 | -- | $69,591 |
| 2024 | -- | $69,591 |
| 2023 | -- | $69,591 |
| 2022 | -- | $69,591 |
| 2021 | -- | $69,591 |
| 2020 | -- | $69,591 |
| 2019 | -- | $69,591 |
| 2018 | -- | $69,591 |
| 2017 | -- | $69,591 |
| 2016 | -- | $69,591 |
| 2015 | -- | $69,591 |
| 2014 | -- | $69,591 |
| 2013 | -- | $69,591 |
| 2012 | -- | $69,591 -25.5% |
| 2011 | -- | $93,390 |
| 2010 | -- | $93,390 |
| 2009 | -- | $93,390 |
| 2008 | -- | $93,390 |
| 2007 | -- | $93,390 |
| 2006 | -- | $93,390 |
| 2005 | -- | $93,390 |
| 2004 | -- | $93,390 |
| 2003 | -- | $93,390 |
| 2002 | -- | $93,390 |
| 2001 | -- | $93,390 |
| 2000 | -- | $93,390 |
| 1999 | -- | $93,390 |
Find assessor info on the county website
Neighborhood: 10549
Nearby schools
GreatSchools rating
- 8/10Seven Bridges Middle SchoolGrades: 5-8Distance: 1.6 mi
- 10/10Horace Greeley High SchoolGrades: 9-12Distance: 3.2 mi
Schools provided by the listing agent
- Elementary: Westorchard
- Middle: Seven Bridges Middle School
- High: Horace Greeley High School
Source: OneKey® MLS as distributed by MLS GRID. This data may not be complete. We recommend contacting the local school district to confirm school assignments for this home.
- New York
- Westchester County
- Bedford Corners
- 10549
- 134 Ruxton Road
Nearby cities
Nearby zip codes
Other Bedford Corners Topics
