Skip main navigation
Sold for $229,500
  • $229,500

    134 S 8th St, Easton, PA 18042

    5beds
    1,904sqft
    Townhouse, Single Family Residence
    Built in 1900
    1,263.24 Square Feet Lot
    $292,600 Zestimate®
    $121/sqft
    $2,351 Estimated rent

    Home value

    $292,600

    $272,000 - $310,000

    $2,351/mo

    Zestimate® history
    Loading
    Loading...

    Owner options

    List your home for rent

    $2,351/mo

    Rent Zestimate®

    Find your next renter with Zillow Rental Manager. Plus, with online applications, you can quickly screen prospective tenants – for free.

    Learn more

    $2,351/mo

    Rent Zestimate®

    Refinance and save

    $1,599/mo

    Est. payment

    Refinancing to a lower rate could help reduce your monthly payments and save thousands over the life of the loan.

    See today's rates

    $1,599/mo

    Est. payment

    Explore your selling options

    Work with a Zillow partner agent

    Leverage their expertise and Zillow's premium Showcase listings to get your home seen by more buyers.

    Get started

    List with your own agent

    Get your home in front of millions of buyers by listing it on Zillow.

    Learn how to do it

    Sell it yourself

    Take full control of how buyers see your home on Zillow by listing For Sale by Owner (FSBO).

    List your home

    What's special

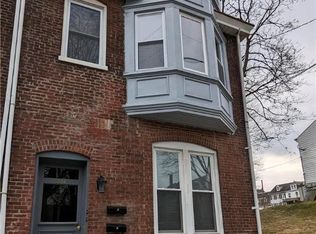
    An inviting solid brick facade with green door welcome you into this lovely 3-level, 5 bedroom, 1904 sq ft. home. As you enter, a grand staircase with millwork and high ceilings are promises of the character that you'll find throughout the space. Original hardwood floors and large windows with custom shades and blinds can be found in the spacious living a dining rooms. The kitchen, with a popular color scheme of green painted cabinets, offers plenty of counter space for cooking with family. A brand-new stainless refrigerator accompanies the remaining newer appliances. The side door of the kitchen leads you to the fenced yard, with patio and entertaining areas. The second level contains the primary front bedroom that is flooded with light from 3 large bowed windows. New lighter stained wide-plank laminate wood floors flow throughout all three bedrooms on this level - the back one has access to a private 2nd floor deck (13'7" x 7'9"), perfect for enjoying some quiet time. A full bath with updated vanity completes the space. The fourth and fifth bedrooms share the top level of the home with new egress windows (2021). With gas utilities, new electrical panel (2020), walkability, and proximity to a thriving downtown - this home has it all!

    Zillow last checked:

    Listing updated:

    Listed by:

    Cathy W. Taylor 610-216-5422,

    RE/MAX Real Estate

    Bought with:

    Loretto E. Wanamaker, RS283975

    BHHS Fox & Roach Easton

    Source: GLVR,MLS#: 764445MLS LogoOriginating MLS: Lehigh Valley MLS

    Facts & features

    Interior

    Bedrooms & bathrooms
    • Bedrooms: 5
    • Bathrooms: 1
    • Full bathrooms: 1
    Primary bedroom
    • Description: NEW wood-look wide plank laminate floors, 3 large front windows
    • Level: Second
    • Dimensions: 15.00 x 11.04
    Bedroom
    • Description: Middle BR, NEW wood-look wide plank laminate flooring
    • Level: Second
    • Dimensions: 12.07 x 11.04
    Bedroom
    • Description: Rear BR, NEW wood-look wide plank laminate flooring, door to private 13'7"x7'9" deck
    • Level: Second
    • Dimensions: 13.03 x 10.01
    Bedroom
    • Description: New (2021) egress window, 3 large front windows, painted wood floor
    • Level: Third
    • Dimensions: 14.04 x 14.09
    Bedroom
    • Description: New (2021) egress window, painted wood floors
    • Level: Third
    • Dimensions: 11.09 x 10.11
    Dining room
    • Description: HW floors, wood molding, accent chandelier, high ceilings
    • Level: First
    • Dimensions: 13.06 x 10.11
    Foyer
    • Description: Tall solid wood front door, large wood staircase, HW floors, Ikea folding chandelier, high ceilings
    • Level: First
    • Dimensions: 24.06 x 6.06
    Other
    • Description: Upgraded single sink vanity, wall shelving, tiled tub/shower, shower handheld fixture
    • Level: Second
    • Dimensions: 7.06 x 5.00
    Kitchen
    • Description: Green painted cabinets, LVT flooring, newer stainless appliances, pantry shelving, door to backyard and patio
    • Level: First
    • Dimensions: 14.03 x 10.00
    Living room
    • Description: HW floors, custom wood blinds, wood molding, fan/light, high ceilings
    • Level: First
    • Dimensions: 14.00 x 10.11
    Heating
    • Gas, Hot Water, Radiator(s)
    Cooling
    • Ceiling Fan(s), Wall/Window Unit(s)
    Appliances
    • Included: Dryer, Dishwasher, Electric Oven, Electric Range, Gas Water Heater, Microwave, Refrigerator, Washer
    • Laundry: Washer Hookup, Dryer Hookup, Lower Level
    Features
    • Dining Area, Entrance Foyer, Eat-in Kitchen, Family Room Main Level, Traditional Floorplan
    • Flooring: Hardwood, Laminate, Luxury Vinyl, Luxury VinylPlank, Resilient, Vinyl
    • Windows: Replacement Windows
    • Basement: Full
    Interior area
    • Total interior livable area: 1,904 sqft
    • Finished area above ground: 1,904
    • Finished area below ground: 0

    Property

    Parking
    • Parking features: On Street
    • Has uncovered spaces: Yes
    Features
    • Levels: Two and One Half
    • Stories: 2
    • Patio & porch: Patio
    • Exterior features: Fence, Patio
    • Fencing: Yard Fenced
    Lot
    • Size: 1,263 sqft
    • Features: Flat, Not In Subdivision
    Details
    • Parcel number: L9SE1C 8 4 0310
    • Zoning: 10BGO
    • Special conditions: None

    Construction

    Type & style
    • Home type: SingleFamily
    • Architectural style: Colonial
    • Property subtype: Townhouse, Single Family Residence
    • Attached to another structure: Yes
    Materials
    • Brick
    • Roof: Asphalt,Fiberglass
    Condition
    • Year built: 1900

    Utilities & green energy

    • Electric: Circuit Breakers
    • Sewer: Public Sewer
    • Water: Public

    Community & neighborhood

    Security
    • Security features: Smoke Detector(s)
    Location
    • Region: Easton
    • Subdivision: Not in Development

    Other

    Other facts
    • Ownership type: Fee Simple
    • Road surface type: Paved

    Price history

    DateEventPrice
    12/7/2025Listing removed$2,499$1/sqft
    Source: Zillow Rentals Report a problem
    11/12/2025Price change$2,4990%$1/sqft
    Source: Zillow Rentals Report a problem
    10/19/2025Listed for rent$2,500$1/sqft
    Source: Zillow Rentals Report a problem
    10/14/2025Sold$229,500+2%$121/sqft
    Source: GLVR #764445 Report a problem
    9/16/2025Pending sale$225,000$118/sqft
    Source: GLVR #764445 Report a problem
    9/12/2025Listed for sale$225,000+80.7%$118/sqft
    Source: GLVR #764445 Report a problem
    4/15/2020Sold$124,500+2.6%$65/sqft
    Source: GLVR #630866 Report a problem
    1/13/2020Listing removed$121,400$64/sqft
    Source: Free Bridge Realty LLC #630866 Report a problem
    12/6/2019Price change$121,400-11.7%$64/sqft
    Source: Free Bridge Realty LLC #629917 Report a problem
    10/9/2019Price change$137,500-1.6%$72/sqft
    Source: Free Bridge Realty LLC #620898 Report a problem
    8/28/2019Listed for sale$139,800+2.9%$73/sqft
    Source: Free Bridge Realty LLC #620898 Report a problem
    9/15/2018Listing removed$135,900$71/sqft
    Source: Twin Rivers Real Estate LLC #588184 Report a problem
    7/19/2018Price change$135,900-2.7%$71/sqft
    Source: Twin Rivers Real Estate LLC #588184 Report a problem
    6/26/2018Price change$139,600-4.2%$73/sqft
    Source: Twin Rivers Real Estate LLC #588184 Report a problem
    6/4/2018Listed for sale$145,700+105.5%$77/sqft
    Source: Twin Rivers Real Estate LLC #588184 Report a problem
    1/23/2014Sold$70,900-11.3%$37/sqft
    Source: GLVR #457319 Report a problem
    8/27/2013Listed for sale$79,900-15.8%$42/sqft
    Source: Prudential Paul Ford Realtors #457319 Report a problem
    1/2/2013Listing removed$94,900$50/sqft
    Source: Keller Williams Real Estate #436736 Report a problem
    8/30/2012Listed for sale$94,900+171.1%$50/sqft
    Source: Keller Williams Real Estate #436736 Report a problem
    9/6/2011Sold$35,000-9.1%$18/sqft
    Source: Public Record Report a problem
    6/27/2011Listed for sale$38,500+2027.1%$20/sqft
    Source: Cassidon Realty Corp. #412391 Report a problem
    11/29/2010Sold$1,810-98.1%$1/sqft
    Source: Public Record Report a problem
    6/25/2004Sold$95,000$50/sqft
    Source: Public Record Report a problem

    Public tax history

    YearProperty taxesTax assessment
    2025$3,486 +1.5%$32,700
    2024$3,436 +1.9%$32,700 +0.6%
    2023$3,372 $32,500
    2022$3,372 +779.2%$32,500
    2021$384 $32,500
    2020$384 $32,500
    2018$384 $32,500
    2017-- $32,500
    2016-- $32,500
    2015-- $32,500
    2014-- $32,500
    2013-- $32,500
    2012-- $32,500
    2011-- $32,500
    2010-- $32,500
    2004-- $32,500
    2003-- $32,500
    2002-- $32,500
    2000-- $32,500

    Find assessor info on the county website

    Neighborhood: West Ward

    Nearby schools

    GreatSchools rating
    Schools provided by the listing agent
    • Elementary: Paxinosa
    • Middle: Easton
    • High: Easton
    • District: Easton

    Source: GLVR. This data may not be complete. We recommend contacting the local school district to confirm school assignments for this home.

    Get a cash offer in 3 minutes
    Find out how much your home could sell for in as little as 3 minutes with a no-obligation cash offer.
    Estimated market value
    $292,600
    Get a cash offer in 3 minutes
    Find out how much your home could sell for in as little as 3 minutes with a no-obligation cash offer.
    Estimated market value
    $292,600