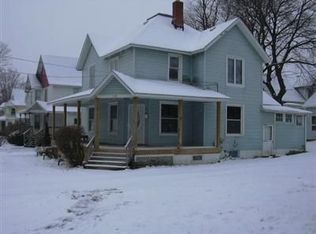
Welcome home to this charming 3-bedroom, 1.5-bath Victorian in the heart of Hillsdale! Blending timeless character with modern updates. The exterior was updated in 2018, featuring a 50-year shingle roof, Energy Star-rated replacement windows. Inside, you'll love the updated kitchen and bathrooms, creating a bright, and inviting atmosphere. Major mechanical updates include a newer furnace and water heater, making this home as practical as it is beautiful. Additional highlights include an attached garage, convenient first-floor laundry, and an exceptionally spacious second-floor full bathroom featuring dual closets for ample storage. Ideally located across from the Hillsdale County Fairgrounds and just minutes from Hillsdale Hospital, Hillsdale College, shopping, dining, and downtown amenities, this home offers the perfect combination of historic charm, modern comfort, and a convenient location. The entire exterior of the property has been painted and comes with a 10 year warranty. Don't miss your opportunity to own this beautifully updated Victorian, schedule your private showing today!
For sale
Price cut: $10K (9/4)
$179,000
134 S Broad St, Hillsdale, MI 49242
3beds
1,680sqft
Single Family Residence
Built in 1890
6,534 Square Feet Lot
$176,300 Zestimate®
$107/sqft
$-- HOA
What's special
Attached garageEnergy star-rated replacement windowsUpdated kitchenConvenient first-floor laundry
- 91 days
- 541
- 56
Zillow last checked:
Listing updated:
Listed by:
Holly Griewahn 517-403-3413,
Foundation Realty, LLC - Manitou Beach 517-252-5523
Source: MiRealSource,MLS#: 50215528 Originating MLS: Lenawee County Association of REALTORS
Originating MLS: Lenawee County Association of REALTORSFacts & features
Interior
Bedrooms & bathrooms
- Bedrooms: 3
- Bathrooms: 2
- Full bathrooms: 1
- 1/2 bathrooms: 1
Bedroom 1
- Level: Second
- Area: 154
- Dimensions: 14 x 11
Bedroom 2
- Level: Second
- Area: 156
- Dimensions: 13 x 12
Bedroom 3
- Level: Second
- Area: 121
- Dimensions: 11 x 11
Bathroom 1
- Level: Second
Kitchen
- Level: First
- Area: 162
- Dimensions: 18 x 9
Living room
- Area: 546
- Dimensions: 26 x 21
Heating
- Forced Air, Electric
Cooling
- Central Air, Wall/Window Unit(s)
Features
- Basement: Sump Pump,Unfinished
- Has fireplace: No
Interior area
- Total structure area: 2,520
- Total interior livable area: 1,680 sqft
- Finished area above ground: 1,680
- Finished area below ground: 0
Property
Parking
- Total spaces: 1
- Parking features: Attached
- Attached garage spaces: 1
Features
- Levels: Two
- Stories: 2
- Waterfront features: None
- Body of water: None
- Frontage type: Road
- Frontage length: 66
Lot
- Size: 6,534 Square Feet
- Dimensions: 66 x 100
Details
- Parcel number: 00642635615
- Special conditions: Private
Construction
Type & style
- Home type: SingleFamily
- Architectural style: Victorian
- Property subtype: Single Family Residence
Materials
- Wood Siding
- Foundation: Basement
Condition
- Year built: 1890
Utilities & green energy
- Sewer: Public Sanitary
- Water: Public
Community & HOA
Community
- Subdivision: Ferris Add
HOA
- Has HOA: No
Location
- Region: Hillsdale
Financial & listing details
- Price per square foot: $107/sqft
- Tax assessed value: $123,100
- Annual tax amount: $2,329
- Date on market: 7/20/2026
- Cumulative days on market: 92 days
- Listing agreement: Exclusive Right To Sell
- Listing terms: Cash,Conventional,FHA
Estimated market value
$176,300
$167,000 - $185,000
$1,781/mo
Price history
| Date | Event | Price |
|---|---|---|
| 10/19/2026 | Listed for sale | $179,000$107/sqft |
Source:  MiRealSource #50215528 Report a problem MiRealSource #50215528 Report a problem | ||
| 10/8/2026 | Contingent | $179,000$107/sqft |
Source: MiRealSource #50215528 Report a problem | ||
| 9/4/2026 | Price change | $179,000-5.3%$107/sqft |
Source: MiRealSource #50215528 Report a problem | ||
| 8/10/2026 | Price change | $189,000-5.5%$113/sqft |
Source: MiRealSource #50215528 Report a problem | ||
| 7/27/2026 | Price change | $199,900-4.4%$119/sqft |
Source: MiRealSource #50215528 Report a problem | ||
| 7/22/2026 | Listed for sale | $209,000+123.5%$124/sqft |
Source: MiRealSource #50215528 Report a problem | ||
| 5/13/2019 | Sold | $93,500-1.1%$56/sqft |
Source:  MichRIC #19002306 Report a problem MichRIC #19002306 Report a problem | ||
| 2/22/2019 | Listed for sale | $94,500$56/sqft |
Source: REOZOM REAL ESTATE SERV #19002306 Report a problem | ||
| 2/22/2019 | Pending sale | $94,500$56/sqft |
Source: REOZOM REAL ESTATE SERV #19002306 Report a problem | ||
| 2/21/2019 | Listed for sale | $94,500$56/sqft |
Source: REOZOM REAL ESTATE SERV #19002306 Report a problem | ||
| 2/21/2019 | Pending sale | $94,500$56/sqft |
Source: REOZOM REAL ESTATE SERV #19002306 Report a problem | ||
| 1/17/2019 | Listed for sale | $94,500+145.5%$56/sqft |
Source: Reozom Real Estate Services #219002979 Report a problem | ||
| 10/1/2018 | Sold | $38,500-22.8%$23/sqft |
Source: Public Record Report a problem | ||
| 9/19/2018 | Pending sale | $49,900$30/sqft |
Source: CENTURY 21 Affiliated #17047969 Report a problem | ||
| 8/21/2018 | Price change | $49,900-10.9%$30/sqft |
Source: CENTURY 21 Affiliated #17047969 Report a problem | ||
| 8/13/2018 | Pending sale | $56,000$33/sqft |
Source: CENTURY 21 Affiliated #17047969 Report a problem | ||
| 8/4/2018 | Price change | $56,000-6.5%$33/sqft |
Source: CENTURY 21 Affiliated #17047969 Report a problem | ||
| 6/26/2018 | Price change | $59,900-5.7%$36/sqft |
Source: CENTURY 21 Affiliated #17047969 Report a problem | ||
| 5/10/2018 | Listed for sale | $63,500-1.6%$38/sqft |
Source: CENTURY 21 Affiliated #17047969 Report a problem | ||
| 10/23/2017 | Price change | $64,500-3%$38/sqft |
Source: CENTURY 21 Affiliated #17047969 Report a problem | ||
| 10/17/2017 | Price change | $66,500-1.5%$40/sqft |
Source: CENTURY 21 Affiliated #17047969 Report a problem | ||
| 10/9/2017 | Price change | $67,500-2.2%$40/sqft |
Source: CENTURY 21 Affiliated #17047969 Report a problem | ||
| 10/2/2017 | Price change | $69,000-4%$41/sqft |
Source: CENTURY 21 Affiliated #17047969 Report a problem | ||
| 9/21/2017 | Listed for sale | $71,900$43/sqft |
Source: CENTURY 21 Affiliated #17047969 Report a problem | ||
Public tax history
| Year | Property taxes | Tax assessment |
|---|---|---|
| 2025 | $2,214 +4.1% | $123,100 +40.4% |
| 2024 | $2,126 +4.9% | $87,700 +31.3% |
| 2023 | $2,026 | $66,800 +14.8% |
| 2022 | -- | $58,200 +6.4% |
| 2021 | $1,939 +49.5% | $54,700 +17.6% |
| 2020 | $1,297 +49.7% | $46,500 +47.6% |
| 2019 | $866 +13% | $31,500 +1.3% |
| 2018 | $767 +0.1% | $31,100 +20.5% |
| 2017 | $766 +19.8% | $25,800 +1.6% |
| 2016 | $639 | $25,400 |
| 2015 | $639 | $25,400 +18.9% |
| 2013 | -- | $21,360 +5.8% |
| 2012 | -- | $20,190 -21.2% |
| 2011 | -- | $25,620 -10.5% |
| 2010 | -- | $28,630 |
Find assessor info on the county website
Monthly payment
Est. payment
Payment breakdown
Explore the cost of this home by adjusting the details. Changes won't be saved.Climate risks
Neighborhood: 49242
Nearby schools
Schools provided by the listing agent
- District: Hillsdale Comm Public Schools
Source: MiRealSource. This data may not be complete. We recommend contacting the local school district to confirm school assignments for this home.
Similar homes
- $165,0003 bd2 ba1.5k sqft175 S Howell St, Hillsdale, MI 49242For Sale

 MLS ID #26038234, Christie M Plemmons, Christie Plemmons Realty. MichRIC
 - $185,0004 bd2 ba2.2k sqft17 Westwood St, Hillsdale, MI 49242For Sale
 MLS ID #26054445, RHONDA K. MILES, Century 21 Affiliated - Jackson. MichRIC
 - $185,0004 bd2 ba1.2k sqft1806 Barr St, Hillsdale, MI 49242For Sale
 MLS ID #26035692, RHONDA K. MILES, Century 21 Affiliated - Jackson. MichRIC
 - $159,9003 bd1 ba1.5k sqft90 N Norwood Ave, Hillsdale, MI 49242For Sale
 MLS ID #26049105, Brad Jenkins, CENTURY 21 Affiliated. MichRIC
 - $219,9003 bd2 ba1.3k sqft190 W Bacon St, Hillsdale, MI 49242For SaleMLS ID #26049377, Timothy Groves, Coldwell Banker Groves Real Estate. MichRIC
- $245,0004 bd3 ba2.1k sqft306 Griswold St, Hillsdale, MI 49242For SaleMLS ID #26048991, Jami Lind, Hauska Home and Farm. MichRIC
- $122,9003 bd1 ba1.4k sqft135 S Manning St, Hillsdale, MI 49242For SaleMLS ID #26038364, Marilyn Ostrander, Southern Marsh Realty. MichRIC
- $225,0003 bd1 ba1.6k sqft53 Greenwood Ave, Hillsdale, MI 49242For SaleMLS ID #26053040, Becki Jaeger, Coldwell Banker Groves Real Estate. MichRIC
- $195,0004 bd1 ba2.2k sqft6331 Steamburg Rd, Hillsdale, MI 49242For SaleMLS ID #26042794, Kara Moyer, Coldwell Banker Groves Real Estate. MichRIC
- $152,5003 bd1 ba1.2k sqft3871 W Bacon Rd, Hillsdale, MI 49242For SaleMLS ID #26047480, Megan VonDeylen, Stone Realty Group, LLC. MichRIC
- $179,9003 bd2 ba2.2k sqft4111 Blair Rd, Reading, MI 49274For SaleMLS ID #26051067, Angie Marsh, Southern Marsh Realty. MichRIC
- $214,0004 bd2 ba2.1k sqft204 South St, Jonesville, MI 49250For SaleMLS ID #26047320, Benjamin Jermeay, CENTURY 21 Affiliated. MichRIC
- $177,0004 bd2 ba2.2k sqft510 W Elm St, Reading, MI 49274For SaleMLS ID #26040772, Jon Limbacher, Five Star Real Estate. MichRIC
- $205,0003 bd1 ba1.4k sqft107 Mary St, Camden, MI 49232For SaleMLS ID #26054944, Terry Whelan, Southern Marsh Realty. MichRIC
- $176,9003 bd1 ba1.3k sqft14700 Hudson Rd, Hudson, MI 49247For SaleMLS ID #26053745, Vicki Gerig, Gerig Realty. MichRIC
- $247,9003 bd2 ba1.8k sqft11441 Crampton Rd, Hillsdale, MI 49242For SaleMLS ID #26046371, Blake Jenkins, CENTURY 21 Affiliated. MichRIC
