Set in a private rural location, this beautifully maintained home offers the best of both worlds—peaceful surroundings w/ easy access to all the amenities of a vibrant city. Enjoy the revitalized downtown w/ its fantastic restaurants, boutique shopping, public transportation, and scenic riverwalk. Plus, you’re just minutes from the highway and the tax-free perks of New Hampshire! Step inside and be greeted by an abundance of natural sunlight that floods the space, highlighting the gorgeous wide pine floors. The main level boasts a fantastic flow, perfect for entertaining or finding a quiet moment to yourself in one of the cozy rooms. A stunning full bath featuring a beautifully tiled shower, linen closet, and generous counter space is steps away. The adjacent sunroom is drenched in sunlight and offers extra living space w/ sliders that open to that yard! An additional room on the first floor offers endless options. Upstairs is 3 generous size bedrms & another bath. Yard is amazing!
Sold for $661,700
$661,700
134 S Cross Rd, Haverhill, MA 01835
3beds
1,599sqft
Single Family Residence
Built in 1860
0.92 Acres Lot
$692,400 Zestimate®
$414/sqft
$3,201 Estimated rent
Home value
$692,400
$658,000 - $727,000
$3,201/mo
Zestimate® history
Owner options
List your home for rent
$3,201/mo
Rent Zestimate®
Find your next renter with Zillow Rental Manager. Plus, with online applications, you can quickly screen prospective tenants – for free.
$3,201/mo
Rent Zestimate®
Refinance and save
$4,386/mo
Est. payment
Refinancing to a lower rate could help reduce your monthly payments and save thousands over the life of the loan.
$4,386/mo
Est. payment
Explore your selling options
Work with a Zillow partner agent
Leverage their expertise and Zillow's premium Showcase listings to get your home seen by more buyers.
Get startedList with your own agent
Get your home in front of millions of buyers by listing it on Zillow.
Learn how to do itSell it yourself
Take full control of how buyers see your home on Zillow by listing For Sale by Owner (FSBO).
List your homeWhat's special
Beautifully tiled showerExtra living spacePrivate rural locationCozy roomsAdjacent sunroomPeaceful surroundingsAbundance of natural sunlight
Zillow last checked:
Listing updated:
Listed by:
Virginia L. Gendron 978-360-9776,
Berkshire Hathaway HomeServices Verani Realty 978-475-4411
Bought with:
The Lucci Witte Team
William Raveis R.E. & Home Services
Source: MLS PIN,MLS#: 73362412
Facts & features
Interior
Bedrooms & bathrooms
- Bedrooms: 3
- Bathrooms: 2
- Full bathrooms: 2
- Main level bathrooms: 1
Primary bedroom
- Features: Closet, Flooring - Wood, Lighting - Overhead
- Level: Second
- Area: 197.34
- Dimensions: 15.08 x 13.08
Bedroom 2
- Features: Closet, Flooring - Wood, Lighting - Overhead
- Level: Second
- Area: 133.25
- Dimensions: 9.75 x 13.67
Bedroom 3
- Features: Closet, Flooring - Wood, Lighting - Overhead
- Level: Second
- Area: 181.08
- Dimensions: 13.25 x 13.67
Bathroom 1
- Features: Bathroom - Tiled With Shower Stall, Closet - Linen, Countertops - Stone/Granite/Solid, Countertops - Upgraded, Lighting - Sconce
- Level: Main,First
- Area: 88.61
- Dimensions: 9.17 x 9.67
Bathroom 2
- Features: Skylight, Jacuzzi / Whirlpool Soaking Tub, Lighting - Sconce
- Level: Second
- Area: 55
- Dimensions: 10 x 5.5
Dining room
- Features: Flooring - Wood
- Level: Main,First
- Area: 198.28
- Dimensions: 13.83 x 14.33
Family room
- Features: Skylight, Flooring - Hardwood, Exterior Access
- Level: Main,First
- Area: 148.71
- Dimensions: 13.83 x 10.75
Kitchen
- Features: Flooring - Wood, Countertops - Upgraded, Exterior Access, Stainless Steel Appliances, Gas Stove
- Level: Main,First
- Area: 162.86
- Dimensions: 11.92 x 13.67
Living room
- Features: Flooring - Wood
- Level: Main,First
- Area: 199.85
- Dimensions: 15.08 x 13.25
Heating
- Natural Gas, Propane
Cooling
- None
Appliances
- Included: Range, Dishwasher, Microwave, Refrigerator
Features
- Entrance Foyer
- Flooring: Hardwood, Pine, Flooring - Hardwood
- Windows: Screens
- Basement: Full,Interior Entry,Concrete
- Has fireplace: No
Interior area
- Total structure area: 1,599
- Total interior livable area: 1,599 sqft
- Finished area above ground: 1,599
Property
Parking
- Total spaces: 6
- Parking features: Off Street
- Uncovered spaces: 6
Features
- Patio & porch: Porch
- Exterior features: Porch, Rain Gutters, Storage, Barn/Stable, Screens, Fenced Yard
- Fencing: Fenced
Lot
- Size: 0.92 Acres
- Features: Easements, Cleared, Level
Details
- Additional structures: Barn/Stable
- Parcel number: 1940033
- Zoning: 1-Fam
Construction
Type & style
- Home type: SingleFamily
- Architectural style: Other (See Remarks)
- Property subtype: Single Family Residence
Materials
- Frame
- Foundation: Stone, Brick/Mortar
- Roof: Shingle
Condition
- Year built: 1860
Utilities & green energy
- Sewer: Private Sewer
- Water: Public
- Utilities for property: for Gas Range
Community & HOA
Community
- Features: Public Transportation, Shopping, Pool, Tennis Court(s), Park, Walk/Jog Trails, Stable(s), Golf, Medical Facility, Laundromat
- Subdivision: Bradford
HOA
- Has HOA: No
Location
- Region: Haverhill
Financial & listing details
- Price per square foot: $414/sqft
- Tax assessed value: $491,900
- Annual tax amount: $5,234
- Date on market: 1/5/2026
Price history
| Date | Event | Price |
|---|---|---|
| 5/27/2025 | Sold | $661,700+5.9%$414/sqft |
Source: MLS PIN #73362412 Report a problem | ||
| 4/29/2025 | Contingent | $624,900$391/sqft |
Source: MLS PIN #73362412 Report a problem | ||
| 4/22/2025 | Listed for sale | $624,900+316.6%$391/sqft |
Source: MLS PIN #73362412 Report a problem | ||
| 8/25/1995 | Sold | $150,000$94/sqft |
Source: Public Record Report a problem | ||
Public tax history
| Year | Property taxes | Tax assessment |
|---|---|---|
| 2025 | $5,651 +8% | $527,600 +7.3% |
| 2024 | $5,234 +7.4% | $491,900 +12.5% |
| 2023 | $4,874 | $437,100 |
| 2022 | $4,874 +8.3% | $437,100 +30.5% |
| 2021 | $4,502 -0.3% | $335,000 +0.9% |
| 2020 | $4,515 +4.4% | $332,000 +7.1% |
| 2019 | $4,323 +4% | $309,900 +6.3% |
| 2018 | $4,155 -4.9% | $291,400 0% |
| 2017 | $4,370 +4.4% | $291,500 +7% |
| 2016 | $4,184 +4.7% | $272,400 +4.6% |
| 2015 | $3,996 +4% | $260,300 +9% |
| 2014 | $3,841 -2.1% | $238,700 -4.8% |
| 2013 | $3,923 +1.5% | $250,700 -4.2% |
| 2012 | $3,864 +4.7% | $261,800 -1.1% |
| 2011 | $3,689 +4.6% | $264,800 -4.2% |
| 2010 | $3,526 +1.2% | $276,300 -9.2% |
| 2009 | $3,484 +3.1% | $304,300 -5.3% |
| 2008 | $3,379 +1.9% | $321,200 |
| 2007 | $3,315 +0.4% | $321,200 +2.6% |
| 2006 | $3,301 +6.8% | $313,200 +8.5% |
| 2005 | $3,091 +5.2% | $288,600 +27.5% |
| 2004 | $2,939 +3.7% | $226,400 +6% |
| 2003 | $2,834 +11.4% | $213,600 +40.5% |
| 2001 | $2,544 | $152,000 |
Find assessor info on the county website
Neighborhood: 01835
Nearby homes
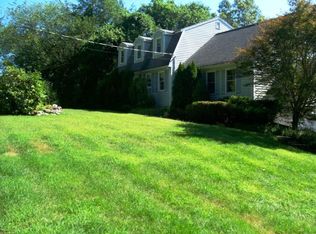
- $734,8003 bd2 ba2.7k sqft332 Boxford Rd, Haverhill, MA 01835Off Market
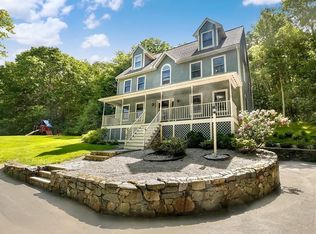
- $813,7003 bd3 ba2.5k sqft138 S Cross Rd, Haverhill, MA 01835Off Market
- $1,063,3004 bd4 ba4.8k sqft322 Boxford Rd, Haverhill, MA 01835Off Market
- $737,4004 bd2 ba1.9k sqft218 S Cross Rd, Haverhill, MA 01835Off Market
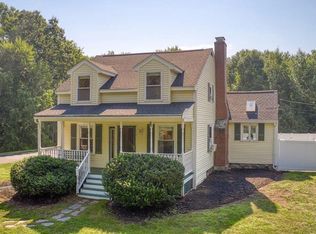
- $929,0004 bd2 ba2.9k sqft94 S Cross Rd, Haverhill, MA 01835Off Market
- $888,3003 bd3 ba2.7k sqft320 Boxford Rd, Haverhill, MA 01835Off Market
- $996,6004 bd3 ba3.5k sqft220 S Cross Rd, Haverhill, MA 01835Off Market
- $837,0004 bd3 ba2.6k sqft26 Bradford Green Way, Haverhill, MA 01835Off Market
Nearby schools
GreatSchools rating
- 5/10Bradford Elementary SchoolGrades: K-4Distance: 0.9 mi
- 6/10Caleb Dustin Hunking SchoolGrades: K-8Distance: 1.8 mi
- 4/10Haverhill High SchoolGrades: 9-12Distance: 3.7 mi
Get a cash offer in 3 minutes
Find out how much your home could sell for in as little as 3 minutes with a no-obligation cash offer.
Estimated market value
$692,400
Get a cash offer in 3 minutes
Find out how much your home could sell for in as little as 3 minutes with a no-obligation cash offer.
Estimated market value
$692,400
- Massachusetts
- Essex County
- Haverhill
- 01835
- 134 S Cross Rd
