Skip main navigation
Sold for $360,000
  • $360,000

    134 S Euclid Ave, Winchester, VA 22601

    4beds
    1,800sqft
    Single Family Residence
    Built in 2005
    3,598 Square Feet Lot
    $380,200 Zestimate®
    $200/sqft
    $2,395 Estimated rent

    Home value

    $380,200

    $361,000 - $399,000

    $2,395/mo

    Zestimate® history
    Loading
    Loading...

    Owner options

    List your home for rent

    $2,395/mo

    Rent Zestimate®

    Find your next renter with Zillow Rental Manager. Plus, with online applications, you can quickly screen prospective tenants – for free.

    Learn more

    $2,395/mo

    Rent Zestimate®

    Refinance and save

    $2,175/mo

    Est. payment

    Refinancing to a lower rate could help reduce your monthly payments and save thousands over the life of the loan.

    See today's rates

    $2,175/mo

    Est. payment

    Explore your selling options

    Work with a Zillow partner agent

    Leverage their expertise and Zillow's premium Showcase listings to get your home seen by more buyers.

    Get started

    List with your own agent

    Get your home in front of millions of buyers by listing it on Zillow.

    Learn how to do it

    Sell it yourself

    Take full control of how buyers see your home on Zillow by listing For Sale by Owner (FSBO).

    List your home

    What's special

    Ample on-street parkingWinchester city limitsSpacious kitchenNearby outdoor spaceIce maker
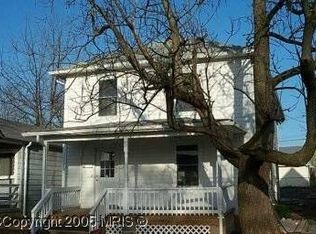
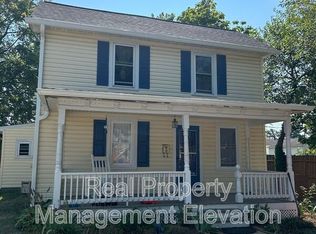
    This well-kept home in the Winchester city limits is conveniently located just blocks away from the walking mall, offering various amenities and activities. Additionally, there is a park less than 0.1 miles away, providing a nearby outdoor space for recreation. Being 2 blocks away from the middle school can be advantageous for families with school-age children. The property offers two parking spaces at the back of the house, ensuring convenient parking for residents. Moreover, there is ample on-street parking available in front of the house, providing additional parking options for guests. Upon entering the house, you'll notice the hardwood floors throughout the main level, adding an elegant touch. There's a living room that leads to a dining area, making it suitable for hosting family gatherings and entertaining guests. Towards the back of the house, you'll find a spacious kitchen, providing plenty of room for cooking and meal preparation. The upper level features four bedrooms and two full bathrooms. Come see this updated house and enjoy living in Winchester! Water and ice maker on refrigerator convey with the house in as is condition. Regenerate response

    Zillow last checked:

    Listing updated:

    Listed by:

    Chad Lesman 540-539-8362,

    RE/MAX Roots,

    Listing Team: Sheila Pack Team

    Bought with:

    Stephanie Ryall, 0225214221

    Realty ONE Group Old Towne

    Source: Bright MLS,MLS#: VAWI2003872MLS Logo

    Facts & features

    Interior

    Bedrooms & bathrooms
    • Bedrooms: 4
    • Bathrooms: 3
    • Full bathrooms: 2
    • 1/2 bathrooms: 1
    • Main level bathrooms: 1
    Rooms
    • Room types: Living Room, Dining Room, Kitchen
    Basement
    • Area: 0
    Heating
    • Heat Pump, Electric
    Cooling
    • Central Air, Electric
    Appliances
    • Included: Microwave, Built-In Range, Dishwasher, Disposal, Dryer, Oven/Range - Electric, Refrigerator, Washer, Water Heater, Electric Water Heater
    • Laundry: Main Level
    Features
    • Ceiling Fan(s), Dining Area, Open Floorplan, Kitchen - Table Space, Pantry, Walk-In Closet(s)
    • Flooring: Carpet, Wood
    • Windows: Window Treatments
    • Has basement: No
    • Has fireplace: No
    Interior area
    • Total structure area: 1,800
    • Total interior livable area: 1,800 sqft
    • Finished area above ground: 1,800
    • Finished area below ground: 0

    Property

    Parking
    • Parking features: Off Street, On Street
    • Has uncovered spaces: Yes
    Accessibility
    • Accessibility features: Accessible Entrance
    Features
    • Levels: Two
    • Stories: 2
    • Pool features: None
    • Fencing: Wood
    • Has view: Yes
    • View description: City, Street
    Lot
    • Size: 3,598 Square Feet
    • Features: Rear Yard, Suburban
    Details
    • Additional structures: Above Grade, Below Grade
    • Parcel number: 19510D 51
    • Zoning: MR
    • Special conditions: Standard

    Construction

    Type & style
    • Home type: SingleFamily
    • Architectural style: Colonial
    • Property subtype: Single Family Residence
    Materials
    • Vinyl Siding
    • Foundation: Permanent
    • Roof: Shingle
    Condition
    • Very Good
    • New construction: No
    • Year built: 2005

    Utilities & green energy

    • Sewer: Public Sewer
    • Water: Public
    • Utilities for property: Cable Connected, Electricity Available, Sewer Available, Water Available, Cable

    Community & HOA

    Community
    • Subdivision: Greenwalt
    HOA
    • Has HOA: No
    Location
    • Region: Winchester

    Financial & listing details

    • Price per square foot: $200/sqft
    • Tax assessed value: $214,400
    • Annual tax amount: $1,994
    • Date on market: 7/21/2023
    • Listing agreement: Exclusive Right To Sell
    • Listing terms: Cash,Conventional,1031 Exchange,FHA,VA Loan,VHDA
    • Inclusions: Picnic Table And Charis Back Yard, Bed Frame, Night Stand, Dresser In Primary Bed Room, Kitchen Table And Charis, 3 Couches, Electric Fire Placce, Tv And Tv Stand, Coffee Table In Living Room.
    • Ownership: Fee Simple
    • Road surface type: Paved

    Price history

    DateEventPrice
    9/28/2023Sold$360,000-2.7%$200/sqft
    Source: Bright MLS #VAWI2003872 Report a problem
    9/18/2023Pending sale$370,000$206/sqft
    Source: Bright MLS #VAWI2003872 Report a problem
    8/23/2023Contingent$370,000$206/sqft
    Source: Bright MLS #VAWI2003872 Report a problem
    8/21/2023Price change$370,000-2.6%$206/sqft
    Source: Bright MLS #VAWI2003872 Report a problem
    8/7/2023Price change$380,000-2.6%$211/sqft
    Source: Bright MLS #VAWI2003872 Report a problem
    7/21/2023Listed for sale$390,000+200.2%$217/sqft
    Source: Bright MLS #VAWI2003872 Report a problem
    4/1/2011Listing removed$129,900$72/sqft
    Source: Team Waldo Realty #WI7527748 Report a problem
    2/11/2011Listed for sale$129,900-5.9%$72/sqft
    Source: Team Waldo Realty #WI7527748 Report a problem
    1/27/2011Sold$138,010-9.4%$77/sqft
    Source: Public Record Report a problem
    12/20/2010Price change$152,400-1.6%$85/sqft
    Source: The Goldizen/Riley Group LLC #WI7465754 Report a problem
    12/12/2010Price change$154,900-1.6%$86/sqft
    Source: The Goldizen/Riley Group LLC #WI7465754 Report a problem
    12/5/2010Price change$157,400-1.6%$87/sqft
    Source: The Goldizen/Riley Group LLC #WI7465754 Report a problem
    12/1/2010Price change$159,900-1.5%$89/sqft
    Source: The Goldizen/Riley Group LLC #WI7465754 Report a problem
    11/23/2010Price change$162,400-1.5%$90/sqft
    Source: The Goldizen/Riley Group LLC #WI7465754 Report a problem
    11/18/2010Price change$164,900-1.5%$92/sqft
    Source: The Goldizen/Riley Group LLC #WI7465754 Report a problem
    11/6/2010Price change$167,400-1.5%$93/sqft
    Source: The Goldizen/Riley Group LLC #WI7465754 Report a problem
    10/24/2010Listed for sale$169,900-21%$94/sqft
    Source: The Goldizen/Riley Group LLC #WI7465754 Report a problem
    6/23/2005Sold$215,000$119/sqft
    Source: Public Record Report a problem

    Public tax history

    YearProperty taxesTax assessment
    2025$2,624 +9%$330,100 +13.7%
    2024$2,409 $290,200
    2023$2,409 +20.8%$290,200 +35.4%
    2022$1,994 $214,400
    2021$1,994 +24.9%$214,400 +22.2%
    2020$1,596 $175,400
    2019$1,596 +9.8%$175,400 +9.8%
    2018$1,454 $159,800
    2017$1,454 $159,800
    2016$1,454 $159,800
    2015$1,454 +13.7%$159,800 +18.7%
    2014$1,279 $134,600
    2013-- $134,600
    2012-- $134,600
    2011-- $134,600 -33.8%
    2010-- $203,400
    2009-- $203,400 -21.4%
    2008-- $258,700
    2007-- $258,700 +46.6%
    2006-- $176,500 +1665%
    2005-- $10,000 +25%
    2004-- $8,000
    2003-- $8,000 +60%
    2002-- $5,000
    2001-- $5,000
    Find assessor info on the county website

    Neighborhood: 22601

    Nearby schools

    GreatSchools rating
    Schools provided by the listing agent
    • Elementary: Daniel Morgan Middle School
    • Middle: Daniel Morgan
    • High: John Handley
    • District: Winchester City Public Schools

    Source: Bright MLS. This data may not be complete. We recommend contacting the local school district to confirm school assignments for this home.

    Get a cash offer in 3 minutes
    Find out how much your home could sell for in as little as 3 minutes with a no-obligation cash offer.
    Estimated market value
    $380,200
    Get a cash offer in 3 minutes
    Find out how much your home could sell for in as little as 3 minutes with a no-obligation cash offer.
    Estimated market value
    $380,200