Skip main navigation
For sale
  • $199,500

    134 S Lawrence St, Cherry Valley, IL 61016

    3beds
    1,288sqft
    : 
    $1,457/mo
    Get pre-qualified
    Single Family Residence
    Built in 1940
    0.34 Acres Lot
    $195,100 Zestimate®
    $155/sqft
    $-- HOA

    What's special

    Fenced in yardNicely landscapedLovely mature treesPretty bay windowLovely updated kitchenFreshly paintedQuartz countertops
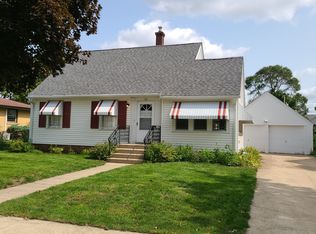
    WELCOME TO THIS 1286 SQ FT ALL BRICK 3 BEDROOM RANCH LOCATED IN THE VILLAGE OF CHERRY VALLEY ACROSS THE STREET FROM SCHOOL PARK. SPACIOUS LIVING ROOM DINING ROOM COMBINATION WITH A PRETTY BAY WINDOW AND NEW LVP FLOORING. TILED ENTRYWAY RUNS INTO THE LOVELY UPDATED KITCHEN WITH 42’’ HICKORY CABINETS, SLOW CLOSE DRAWERS, PULLOUTS, UNDERMOUNT LIGHTING, TILED BACKSPLASH, QUARTZ COUNTERTOPS, CEILING FAN. THERE ARE 3 FAMILY SIZE BEDROOMS WITH HARDWOOD FLOORS AND A CONVENIENT HALL BATH WITH NEW SHOWER AND TALL TOP TOILET. THERE IS YEAR-ROUND BREEZEWAY (FAMILY ROOM) WITH WINDOWS OVERLOOKING THE PRETTY YARD. THERE IS A DOOR OUT TO THE PATIO AND BACKYARD WITH LOVELY MATURE TREES AND A FENCED IN YARD. THERE IS A 2 CAR ATTACHED GARAGE. THE LOWER LEVEL IS READY TO BE FINISHED. THERE IS A FULL BATH, RECROOM AREA AND LAUNDRY ROOM. THERE IS HOT WATER HEAT AND 2 MODERN MINI SPLIT SYSTEMS (4 YRS OLD) PROVIDING EXTRA EFFICIENT HEATING AND COOLING IN THE HOUSE. THE ROOF WAS REPLACED IN 2014 ALONG WITH COMMERCIAL GRADE GUTTERS, GUTTER GUARDS AND DOWNSPOUTS. GREAT LOCATION, NICELY LANDSCAPED AND FRESHLY PAINTED, THIS LOVELY HOME IS READY TO WELCOME ITS NEXT CHAPTER. PROPERTY IS IN AN ESTATE , SOLD “AS IS”.
    1 day
    |
    977
    |
    80
    |

    Zillow last checked:

    Listing updated:

    Listed by:

    Debbie Rheingans 815-540-8778,

    Dickerson & Nieman

    Source: NorthWest Illinois Alliance of REALTORS®,MLS#: 202605351MLS Logo

      Facts & features

      Interior

      Bedrooms & bathrooms
      • Bedrooms: 3
      • Bathrooms: 2
      • Full bathrooms: 2
      • Main level bathrooms: 1
      • Main level bedrooms: 3
      Primary bedroom
      • Level: Main
      • Area: 136.64
      • Dimensions: 12.2 x 11.2
      Bedroom 2
      • Level: Main
      • Area: 96.46
      • Dimensions: 10.6 x 9.1
      Bedroom 3
      • Level: Main
      • Area: 92.8
      • Dimensions: 11.6 x 8
      Family room
      • Level: Main
      • Area: 160
      • Dimensions: 16 x 10
      Kitchen
      • Level: Main
      • Area: 114.66
      • Dimensions: 12.6 x 9.1
      Living room
      • Level: Main
      • Area: 293.8
      • Dimensions: 22.6 x 13
      Heating
      • Hot Water/Steam
      Cooling
      • Wall Unit(s)
      Appliances
      • Included: Dishwasher, Dryer, Microwave, Refrigerator, Stove/Cooktop, Washer, Water Softener, Gas Water Heater
      • Laundry: In Basement
      Features
      • Solid Surface Counters
      • Basement: Full,Sump Pump
      • Has fireplace: No
      Interior area
      • Total structure area: 1,288
      • Total interior livable area: 1,288 sqft
      • Finished area above ground: 1,288
      • Finished area below ground: 0

      Property

      Parking
      • Total spaces: 2
      • Parking features: Attached, Off Alley
      • Garage spaces: 2
      Features
      • Patio & porch: Patio
      • Fencing: Fenced
      Lot
      • Size: 0.34 Acres
      • Features: County Taxes, City/Town
      Details
      • Parcel number: 1601258008
      • Special conditions: Estate

      Construction

      Type & style
      • Home type: SingleFamily
      • Architectural style: Ranch
      • Property subtype: Single Family Residence
      Materials
      • Brick/Stone, Siding
      • Roof: Shingle
      Condition
      • Year built: 1940

      Utilities & green energy

      • Electric: Circuit Breakers
      • Sewer: City/Community
      • Water: City/Community

      Community & HOA

      Community
      • Subdivision: IL
      Location
      • Region: Cherry Valley

      Financial & listing details

      • Price per square foot: $155/sqft
      • Tax assessed value: $132,180
      • Annual tax amount: $2,711
      • Price range: $199.5K - $199.5K
      • Date on market: 8/25/2026
      • Ownership: Fee Simple

        Estimated market value

        $195,100

        $168,000 - $219,000

        $2,039/mo

        Price history

        DateEventPrice
        8/25/2026Listed for sale$199,500$155/sqft
        Source: NorthWest Illinois Alliance of REALTORS® #202605351 Report a problem

        Public tax history

        YearProperty taxesTax assessment
        2024$2,529 +8.6%$44,060 +11.2%
        2023$2,330 +3.4%$39,619 +9.2%
        2022$2,254 $36,285 +5.1%
        2021-- $34,508 +4.4%
        2020$2,197 +14%$33,041 +4.9%
        2019$1,927 -5.7%$31,492 +5.9%
        2018$2,043 +102.9%$29,731 +3%
        2017$1,007 $28,854 +2.2%
        2016$1,007 +2.1%$28,244 +1.9%
        2015$986 -49%$27,725
        2014$1,935 -15.9%$27,725 -24.9%
        2009$2,302 $36,895 +3.4%
        2007-- $35,678 +5.6%
        2006-- $33,785 +7.8%
        2005-- $31,348 +7.9%
        2004-- $29,059 +6.9%
        2003-- $27,188 +2.9%
        2001-- $26,422 +8.6%
        2000-- $24,322
        1999-- $24,322
        Find assessor info on the county website

        Monthly payment

        Est. payment

        Payment breakdown

        Explore the cost of this home by adjusting the details. Changes won't be saved.
        All calculations are estimates and provided by Zillow, Inc. for informational purposes only. Actual amounts may vary.
        HOA fees may include property taxes on listings classified as Co-Ops. Contact the listing agent and/or owner for fee details.
        See how much you could borrow to make a competitive offer.

        Climate risks

        Neighborhood: 61016

        Getting around

        41 / 100
        Car-Dependent
        36 / 100
        Somewhat Bikeable

        Nearby schools

        GreatSchools rating
        Schools provided by the listing agent
        • Elementary: Cherry Valley Elementary
        • Middle: Bernard W Flinn Middle
        • High: Jefferson High
        • District: Rockford 205

        Source: NorthWest Illinois Alliance of REALTORS®. This data may not be complete. We recommend contacting the local school district to confirm school assignments for this home.

        A local agent can set up tours, give advice and negotiate with sellers.

        A local lender can help you make sure your offer is ready when you are.

        Browse local experts

        Similar homes