Skip main navigation
Off market
  • $1,167,400

    134 S Monroe St, Denver, CO 80209

    3beds
    4baths
    3,471sqft
    Condo
    Built in 1999
    -- sqft lot
    $1,167,400 Zestimate®
    $336/sqft
    $6,314 Estimated rent

    Home value

    $1,167,400

    $1.07M - $1.27M

    $6,314/mo

    Zestimate® history
    Loading
    Loading...

    Owner options

    List your home for rent

    $6,314/mo

    Rent Zestimate®

    Find your next renter with Zillow Rental Manager. Plus, with online applications, you can quickly screen prospective tenants – for free.

    Learn more

    $6,314/mo

    Rent Zestimate®

    Refinance and save

    $7,016/mo

    Est. payment

    Refinancing to a lower rate could help reduce your monthly payments and save thousands over the life of the loan.

    See today's rates

    $7,016/mo

    Est. payment

    Explore your selling options

    Work with a Zillow partner agent

    Leverage their expertise and Zillow's premium Showcase listings to get your home seen by more buyers.

    Get started

    List with your own agent

    Get your home in front of millions of buyers by listing it on Zillow.

    Learn how to do it

    Sell it yourself

    Take full control of how buyers see your home on Zillow by listing For Sale by Owner (FSBO).

    List your home

    What's special

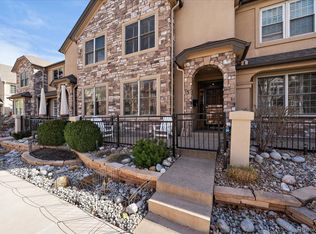
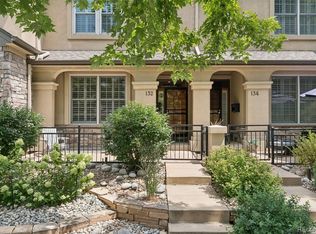
    Big Price reduction! Rare Extra Wide Floorplan! Situated on the very quite street of Monroe, Stunning 3bd + main floor study, 3 1/2 ba with all the bells and whistles! Remodeled kitchen with 42" expresso cabinets, huge slab granite island, walk in pantry, SS appliances. Oversized family room, tons of space for entertaining! Dining area with exquisite Orb Chandelier. New wrought Iron railings. Generous master bedroom, sizable master bathroom with custom venetian plaster walls, antique chandelier over giant jetted tub.. Very French provincial feeling for the romantic. 2nd master upstairs with en suite. Upstairs laundry room and loft area, great for 2nd office or reading area. Fully finished basement with 3rd bedroom, full bath with lots of storage. Substantial open area for theater/TV/Home gym area with wet bar. Plantation shutters, hardwood floors, surround sound throughout. 2 outdoor spaces, front and back with privacy fence. Fantastic location to all Cherry creek has to offer!

    This property is not currently displayed as for sale or rent on Zillow. This may be different from what's on other websites or public sources.

    Facts & features

    Interior

    Bedrooms & bathrooms
    • Bedrooms: 3
    • Bathrooms: 4
    Heating
    • Forced air
    Cooling
    • Central
    Appliances
    • Included: Dryer
    Features
    • Basement: Finished
    Interior area
    • Total interior livable area: 3,471 sqft

    Property

    Parking
    • Parking features: Garage - Attached
    Features
    • Exterior features: Stucco
    Lot
    • Size: 2,416 Square Feet
    Details
    • Parcel number: 0512520055000

    Construction

    Type & style
    • Home type: Condo
    Condition
    • Year built: 1999

    Community & HOA

    HOA
    • Has HOA: Yes
    • HOA fee: $250 monthly
    Location
    • Region: Denver

    Financial & listing details

    • Price per square foot: $336/sqft
    • Tax assessed value: $1,343,400
    • Annual tax amount: $5,260

    Price history

    DateEventPrice
    4/28/2017Sold$782,000-2.2%$225/sqft
    Source: Public Record Report a problem
    4/4/2017Pending sale$799,900$230/sqft
    Source: Kentwood Real Estate #4845109 Report a problem
    3/15/2017Price change$799,900-5.9%$230/sqft
    Source: Kentwood Real Estate #4845109 Report a problem
    2/24/2017Listed for sale$850,000+39.3%$245/sqft
    Source: Kentwood Real Estate #4845109 Report a problem
    11/29/2012Sold$610,000-1.6%$176/sqft
    Source: BROKERS GUILD solds #1111150_80209 Report a problem
    10/17/2012Price change$619,900-2.4%$179/sqft
    Source: BROKERS GUILD CHERRY CREEK LTD #1111147 Report a problem
    7/28/2012Pending sale$635,000$183/sqft
    Source: BROKERS GUILD CHERRY CREEK LTD #1111147 Report a problem
    7/17/2012Listed for sale$635,000+38%$183/sqft
    Source: BROKERS GUILD CHERRY CREEK LTD #1111147 Report a problem
    4/23/2012Sold$460,000-1.1%$133/sqft
    Source: Public Record Report a problem
    6/26/2000Sold$465,000+150%$134/sqft
    Source: Public Record Report a problem
    9/29/1998Sold$186,000$54/sqft
    Source: Public Record Report a problem

    Public tax history

    YearProperty taxesTax assessment
    2025$5,260 +2.2%$94,710 +42.6%
    2024$5,146 +11.3%$66,410 -4.8%
    2023$4,623 +3.6%$69,760 +20%
    2022$4,463 -0.9%$58,130 -2.8%
    2021$4,504 +2.9%$59,810 -1.5%
    2020$4,378 -6.4%$60,711 -0.7%
    2019$4,675 $61,136 +1.2%
    2018$4,675 +0.3%$60,430
    2017$4,661 +7.4%$60,430 +8.8%
    2016$4,341 +35.6%$55,560
    2015$3,200 0%$55,560 +44.2%
    2014$3,201 -5.1%$38,530
    2013$3,375 +17.9%$38,530 -4%
    2012$2,862 -2.8%$40,140
    2011$2,943 +2.2%$40,140 -9.2%
    2010$2,879 -24.5%$44,200
    2009$3,814 -0.2%$44,200 -22.6%
    2008$3,820 +40.9%$57,110
    2007$2,712 +1.1%$57,110 +41%
    2006$2,682 +17.4%$40,510
    2005$2,285 -10.2%$40,510 +11.1%
    2003$2,543 +1.9%$36,470 -14.2%
    2002$2,496 $42,490
    Find assessor info on the county website

    Neighborhood: Cherry Creek

    Nearby schools

    GreatSchools rating
    Schools provided by the listing agent
    • Elementary: Steck
    • High: George Washington
    • District: Denver 1

    Source: The MLS. This data may not be complete. We recommend contacting the local school district to confirm school assignments for this home.

    Get a cash offer in 3 minutes
    Find out how much your home could sell for in as little as 3 minutes with a no-obligation cash offer.
    Estimated market value
    $1,167,400
    Get a cash offer in 3 minutes
    Find out how much your home could sell for in as little as 3 minutes with a no-obligation cash offer.
    Estimated market value
    $1,167,400