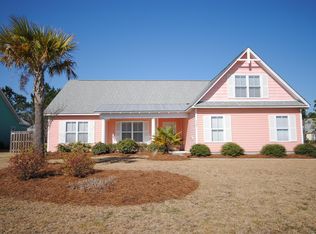
Welcome to Mallory Creek Plantation, one of Leland's top neighborhood's packed with amenities. Introducing the Cayman by Stevens Fine Homes. This colorful island inspired home is surrounded by mature palms. Featuring 3 bedrooms and 2 bathrooms on the first floor, including the master suite. The layout features 2 areas that could be used for dining, office or den. Upstairs you will find a bonus room that can be used based on your need be it a 4th bedroom, office, playroom etc.
New carpet and paint upstairs, granite counters, fresh tiled surround fireplace, updated bathrooms and appliances are a few of the upgrades.
This home has a spacious fully fenced backyard with screened in porch and storage shed. You'll love the neighborhood with one of the lowest HOA fees in Leland. Two resort style swimming pools, stocked fishing ponds, two playgrounds, bike trails, sidewalks, streetlights, and more to come on the new five acre amenity site.
Sold for $342,000
$342,000
134 S Palm Drive, Leland, NC 28479
4beds
1,755sqft
Single Family Residence
Built in 2005
10,018 Square Feet Lot
$358,500 Zestimate®
$195/sqft
$2,187 Estimated rent
Home value
$358,500
$341,000 - $376,000
$2,187/mo
Zestimate® history
Owner options
List your home for rent
$2,187/mo
Rent Zestimate®
Find your next renter with Zillow Rental Manager. Plus, with online applications, you can quickly screen prospective tenants – for free.
$2,187/mo
Rent Zestimate®
Refinance and save
$2,036/mo
Est. payment
Refinancing to a lower rate could help reduce your monthly payments and save thousands over the life of the loan.
$2,036/mo
Est. payment
Explore your selling options
Work with a Zillow partner agent
Leverage their expertise and Zillow's premium Showcase listings to get your home seen by more buyers.
Get startedList with your own agent
Get your home in front of millions of buyers by listing it on Zillow.
Learn how to do itSell it yourself
Take full control of how buyers see your home on Zillow by listing For Sale by Owner (FSBO).
List your homeWhat's special
Storage shedPaint upstairsScreened in porchNew carpetSpacious fully fenced backyardBonus roomGranite counters
Zillow last checked:
Listing updated:
Listed by:
Nicholas Newell 910-541-1662,
The Capstone Group
Bought with:
Glenda B Newell, 76145
Coldwell Banker Sea Coast Advantage
Source: Hive MLS,MLS#: 100417119 Originating MLS: Cape Fear Realtors MLS, Inc.
Originating MLS: Cape Fear Realtors MLS, Inc.Facts & features
Interior
Bedrooms & bathrooms
- Bedrooms: 4
- Bathrooms: 2
- Full bathrooms: 2
Rooms
- Room types: Dining Room
Primary bedroom
- Level: Primary Living Area
Dining room
- Features: Combination, Formal, Eat-in Kitchen
Heating
- Heat Pump, Electric
Cooling
- Heat Pump
Appliances
- Included: Electric Oven, Built-In Microwave, Dishwasher
- Laundry: Laundry Room
Features
- Master Downstairs, Walk-in Closet(s), Vaulted Ceiling(s), High Ceilings, Ceiling Fan(s), Reverse Floor Plan, Walk-in Shower, Blinds/Shades, Walk-In Closet(s)
- Flooring: Carpet, Laminate, Tile
Interior area
- Total structure area: 1,755
- Total interior livable area: 1,755 sqft
Property
Parking
- Total spaces: 4
- Parking features: Garage Faces Front, Concrete, Garage Door Opener
- Uncovered spaces: 4
Features
- Levels: One and One Half
- Stories: 1
- Patio & porch: Covered, Patio, Porch, Screened
- Fencing: Back Yard,Full,Wood,Privacy
Lot
- Size: 10,018 Square Feet
- Dimensions: 70 x 143 x 70 x 147
- Features: Interior Lot
Details
- Additional structures: Shed(s)
- Parcel number: 059na026
- Zoning: LE-PUD
- Special conditions: Standard
Construction
Type & style
- Home type: SingleFamily
- Architectural style: Patio
- Property subtype: Single Family Residence
Materials
- Vinyl Siding
- Foundation: Slab
- Roof: Architectural Shingle
Condition
- New construction: No
- Year built: 2005
Utilities & green energy
- Sewer: Public Sewer
- Water: Public
- Utilities for property: Sewer Available, Water Available
Community & HOA
Community
- Security: Smoke Detector(s)
- Subdivision: Mallory Creek Plantation
HOA
- Has HOA: Yes
- Amenities included: Clubhouse, Pool, Exercise Course, Maintenance Common Areas, Management, Park, Picnic Area, Playground, Sidewalks, Street Lights, Trail(s), Trash
- HOA fee: $600 monthly
- HOA name: Premier Management NC
- HOA phone: 910-679-3012
Location
- Region: Winnabow
Financial & listing details
- Price per square foot: $195/sqft
- Tax assessed value: $309,700
- Annual tax amount: $1,085
- Date on market: 10/1/2025
- Cumulative days on market: 16 days
- Listing agreement: Exclusive Right To Sell
- Listing terms: Commercial,Cash,Conventional,FHA,USDA Loan,VA Loan
- Road surface type: Paved
Price history
| Date | Event | Price |
|---|---|---|
| 2/2/2024 | Sold | $342,000$195/sqft |
Source:  Hive MLS #100417119 Report a problem Hive MLS #100417119 Report a problem | ||
| 12/19/2023 | Pending sale | $342,000$195/sqft |
Source: Hive MLS #100417119 Report a problem | ||
| 12/15/2023 | Price change | $342,000-2.3%$195/sqft |
Source: Hive MLS #100417119 Report a problem | ||
| 12/3/2023 | Listed for sale | $349,900+98.9%$199/sqft |
Source: Hive MLS #100417119 Report a problem | ||
| 4/29/2014 | Sold | $175,900-2.2%$100/sqft |
Source: Hive MLS #30500709 Report a problem | ||
| 3/11/2014 | Price change | $179,900-2.7%$103/sqft |
Source: CENTURY 21 Sweyer & Associates #500709 Report a problem | ||
| 1/18/2014 | Listed for sale | $184,900+5.7%$105/sqft |
Source: Century 21 Sweyer & Associates` #500709 Report a problem | ||
| 8/14/2012 | Listing removed | $174,999$100/sqft |
Source: BlueCoast Realty Corporation #664203 Report a problem | ||
| 7/13/2012 | Price change | $174,999-2.7%$100/sqft |
Source: BlueCoast Realty Corporation #664203 Report a problem | ||
| 3/21/2012 | Listed for sale | $179,900+0.5%$103/sqft |
Source: BlueCoast Realty Corporation #664203 Report a problem | ||
| 11/24/2011 | Listing removed | $179,000$102/sqft |
Source: BlueCoast Realty Corporation #463870 Report a problem | ||
| 5/26/2011 | Listed for sale | $179,000+2.9%$102/sqft |
Source: BlueCoast Realty Corporation #463870 Report a problem | ||
| 9/20/2005 | Sold | $174,000$99/sqft |
Source: Public Record Report a problem | ||
Public tax history
| Year | Property taxes | Tax assessment |
|---|---|---|
| 2025 | $2,095 | $309,700 |
| 2024 | $2,095 +93% | $309,700 |
| 2023 | $1,086 +18.8% | $309,700 +51.9% |
| 2022 | $914 0% | $203,890 |
| 2021 | $914 +4.7% | $203,890 |
| 2020 | $874 +1.7% | $203,890 |
| 2019 | $859 +20.8% | $203,890 +712.6% |
| 2018 | $710 -42% | $25,090 |
| 2017 | $1,226 | $25,090 |
| 2016 | $1,226 | $25,090 -85.1% |
| 2015 | $1,226 +7.7% | $168,480 -3.6% |
| 2014 | $1,138 | $174,778 |
| 2013 | -- | -- |
| 2012 | -- | -- |
| 2011 | -- | -- |
| 2010 | -- | -- |
| 2009 | -- | -- |
| 2008 | -- | -- |
| 2007 | -- | -- |
| 2006 | -- | -- |
| 2005 | -- | -- |
Find assessor info on the county website
Neighborhood: 28479
Nearby homes
- $343,1003 bd2 ba1.6k sqft136 S Palm Dr, Winnabow, NC 28479Off Market
- $358,0004 bd2 ba1.7k sqft130 S Palm Dr, Winnabow, NC 28479Off Market
- $367,4003 bd2 ba1.6k sqft105 Havana Ct, Winnabow, NC 28479Off Market

- $353,0003 bd2 ba1.7k sqft105 Havanah Ct, Winnabow, NC 28479Off Market
- $366,9004 bd2 ba1.7k sqft138 S Palm Dr, Winnabow, NC 28479Off Market
- $330,0003 bd2 ba1.3k sqft133 S Palm Dr, Winnabow, NC 28479Sold
- $323,2003 bd2 ba1.5k sqft135 S Palm Dr, Winnabow, NC 28479Off Market
- $357,8003 bd2 ba1.8k sqft109 Havanah Ct, Winnabow, NC 28479Off Market
Nearby schools
GreatSchools rating
- 5/10Belville ElementaryGrades: PK-5Distance: 3 mi
- 3/10Leland MiddleGrades: 6-8Distance: 4.5 mi
- 4/10North Brunswick HighGrades: 9-12Distance: 4.6 mi
Get a cash offer in 3 minutes
Find out how much your home could sell for in as little as 3 minutes with a no-obligation cash offer.
Estimated market value
$358,500
Get a cash offer in 3 minutes
Find out how much your home could sell for in as little as 3 minutes with a no-obligation cash offer.
Estimated market value
$358,500
- North Carolina
- Brunswick County
- Leland
- 28479
- 134 S Palm Drive
Nearby cities
Nearby zip codes
Other Leland Topics
