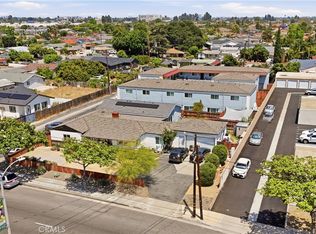
We are pleased to offer 134 S Pritchard Ave, located in Fullerton, CA. This offering allows an investor to acquire a well-located, recently renovated, turnkey investment with immense building and curb appeal next to Valencia Park Elementary School, Buena Park High School, Sunny Hills High School, Los Coyotes Country Club, the Source OC Shopping Mall, Beach Blvd, the 5 Freeway and 91 Freeway Interchange.
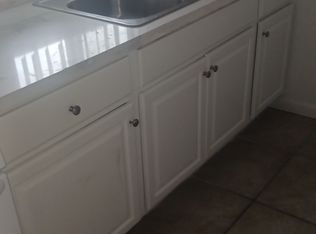
Built in 1954, the property had a major interior and exterior renovation in 2022. The complex has a great unit mix of fifteen two-bed one-bath units, one three-bed one-bath unit, and a non-conforming one-bed one-bath unit. The Non-Conforming Unit is In Process of becoming Conforming. The property is a two-story garden-style walk-up with a center courtyard surrounding a gated swimming pool. There is an on-site laundry room and covered parking for the tenants. Each unit is separately metered for gas and electricity. Each of the units has had recent interior renovations ranging from new flooring, new quartz counter tops and refaced cabinets, new lighting, new kitchen and bathroom sinks, new bathroom vanities, new stovetop ovens and hoods, and new paint.
The exterior also had a recent significant renovation completed, including new stucco and paint, new front gate, new landscaping, newly paved parking lot, some new fencing and paint, new wall air conditioning, and new double pane vinyl windows.
The complex is conveniently located just 2 miles from Knott’s Berry Farm, Knott’s Soak City, Medieval Times, Pirates Adventure, Portillo’s Bakery, and the Buena Park entertainment zone. The property is also less than a mile from many major retail centers and employment opportunities.
For sale
Listed by: Mark Bridge, Broker • Mark Bridge • Contact: Mark.Bridge@matthews.com
$5,800,000
134 S Pritchard Ave, Fullerton, CA 92833
34beds
17baths
11,750sqft
Multi Family
Built in 1964
-- sqft lot
$-- Zestimate®
$494/sqft
$-- HOA
What's special
Gated swimming poolNew stucco and paintCenter courtyardNew front gateNewly paved parking lotNew paintNew flooring
- 369 days
- 155
- 4
Zillow last checked:
Listing updated:
Listed by:
Mark Bridge DRE #01316702 Mark.Bridge@matthews.com,
Mark Bridge, Broker
Source: CRMLS,MLS#: OC25238616 Originating MLS: California Regional MLS
Originating MLS: California Regional MLSFacts & features
Interior
Bedrooms & bathrooms
- Bedrooms: 34
- Bathrooms: 17
Heating
- Wall Furnace
Cooling
- Wall/Window Unit(s)
Appliances
- Included: Disposal, Gas Oven, Gas Range, Range Hood, Water Heater
- Laundry: Common Area
Features
- Granite Counters
- Windows: Double Pane Windows
- Common walls with other units/homes: 1 Common Wall
Interior area
- Total structure area: 11,750
- Total interior livable area: 11,750 sqft
Property
Parking
- Total spaces: 23
- Parking features: Assigned, Carport
- Garage spaces: 2
- Carport spaces: 20
- Covered spaces: 22
- Uncovered spaces: 1
Features
- Levels: Two
- Stories: 2
- Entry location: 1
- Pool features: Community, Fenced, In Ground
Lot
- Size: 0.46 Acres
- Features: 16-20 Units/Acre
Details
- Parcel number: 03008607
- Special conditions: Standard
Construction
Type & style
- Home type: MultiFamily
- Property subtype: Multi Family
- Attached to another structure: Yes
Condition
- Turnkey
- New construction: No
- Year built: 1964
Utilities & green energy
- Sewer: Public Sewer
- Water: Public
- Utilities for property: Cable Connected, Electricity Connected, Natural Gas Connected, Phone Connected, Sewer Connected, Water Connected
Community & HOA
Community
- Features: Biking, Curbs, Gutter(s), Storm Drain(s), Street Lights, Suburban, Sidewalks, Pool
- Subdivision: Other
Location
- Region: Fullerton
Financial & listing details
- Price per square foot: $494/sqft
- Date on market: 10/21/2025
- Cumulative days on market: 370 days
- Listing terms: Cash,Cash to New Loan
- Tenant pays: Cable TV, Electricity, Gas
Estimated market value
Not available
Estimated sales range
Not available
Not available
Price history
| Date | Event | Price |
|---|---|---|
| 6/1/2026 | Listed for sale | $5,800,000-3.3%$494/sqft |
Source:  CRMLS #OC25238616 Report a problem CRMLS #OC25238616 Report a problem | ||
| 11/17/2025 | Price change | $5,995,000-1.7%$510/sqft |
Source: CRMLS #OC25238616 Report a problem | ||
| 10/21/2025 | Listed for sale | $6,100,000$519/sqft |
Source: CRMLS #OC25238616 Report a problem | ||
Public tax history
Tax history is unavailable.
Monthly payment
Est. payment
Payment breakdown
Explore the cost of this home by adjusting the details. Changes won't be saved.Climate risks
Neighborhood: 92833


Similar homes
- $5,900,00033 bd25 ba14k sqft13392 Magnolia St, Garden Grove, CA 92844For Sale
 MLS ID #OC26166327, John Allen, Seven Gables Real Estate. CRMLS
 - $5,095,00032 bd16 ba13k sqft9551-9561 Maureen Dr, Garden Grove, CA 92841For Sale
 MLS ID #OC26125729, Christian Tait, Marcus & Millichap RE Invest. CRMLS
 - $5,500,00032 bd16 ba15k sqft4212 La Rica Ave, Baldwin Park, CA 91706For Sale
 MLS ID #TR26096273, Josephine Lee, A + Realty & Mortgage. CRMLS
 - $5,075,00034 bd17 ba17k sqft445 W Front St, Covina, CA 91723For Sale
 MLS ID #CV26082699, Elizabeth Sarmiento, KELLER WILLIAMS COVINA. CRMLS
