Skip main navigation
Off market
Street View
  • $516,500

    134 S Shore Dr, Dover, DE 19901

    3beds
    2,448sqft
    SingleFamily
    Built in 1964
    0.95 Acres Lot
    $516,500 Zestimate®
    $211/sqft
    $3,121 Estimated rent

    Home value

    $516,500

    $486,000 - $553,000

    $3,121/mo

    Zestimate® history
    Loading
    Loading...

    Owner options

    List your home for rent

    $3,121/mo

    Rent Zestimate®

    Find your next renter with Zillow Rental Manager. Plus, with online applications, you can quickly screen prospective tenants – for free.

    Learn more

    $3,121/mo

    Rent Zestimate®

    Refinance and save

    $3,008/mo

    Est. payment

    Refinancing to a lower rate could help reduce your monthly payments and save thousands over the life of the loan.

    See today's rates

    $3,008/mo

    Est. payment

    Explore your selling options

    Work with a Zillow partner agent

    Leverage their expertise and Zillow's premium Showcase listings to get your home seen by more buyers.

    Get started

    List with your own agent

    Get your home in front of millions of buyers by listing it on Zillow.

    Learn how to do it

    Sell it yourself

    Take full control of how buyers see your home on Zillow by listing For Sale by Owner (FSBO).

    List your home

    What's special

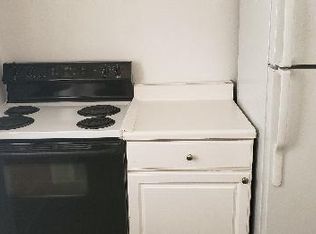
    A rare find and priced well below appraised value. Near major roadways but on a quiet street by Moore's Lake is this almost one acre treasure with a charming home offering plenty of indoor space plus an outdoor lovers sanctuary. This three bedroom two and half bath, three car detached garage brick ranch home has hard wood floors throughout, a few upgrades and some surprises too. The kitchen has hard surface counter tops, gas cooking, stainless steel appliances and opens up to the spacious family room which makes it a great space for entertaining. Off the back of the kitchen is a large room that could be used as a dining room or an office. There is a large living room with a gas fire place and built-in shelves. Take a walk down the hall to find the large owners suite with a walk-in closet and a full bathroom with another built-in shelf, double sinks and a beautiful tiled shower for two. Back out to the hall and there are two additional nice sized bedrooms rooms and another full bath. The laundry room has ceramic tile, a sink and is also a half bath. The full basement is waiting for the new owner to put their finishing touch on it and it already has a gas fire place. The best part of this house is when you walk out to the back yard where you'll find everything you need for your staycation, complete with a large inground pool, hot tub and a tiki bar. A house on this road doesn't come along very often so put this one on your tour today because this one won't last long.

    This property is off market, which means it's not currently listed for sale or rent on Zillow. This may be different from what's available on other websites or public sources.

    Facts & features

    Interior

    Bedrooms & bathrooms
    • Bedrooms: 3
    • Bathrooms: 3
    • Full bathrooms: 2
    • 1/2 bathrooms: 1
    Heating
    • Other, Gas
    Cooling
    • Central
    Features
    • Dining Area
    • Basement: Unfinished
    • Has fireplace: Yes
    Interior area
    • Total interior livable area: 2,448 sqft

    Property

    Parking
    • Parking features: Garage - Detached
    Features
    • Exterior features: Brick
    Lot
    • Size: 0.95 Acres
    Details
    • Parcel number: 70008613013200000

    Construction

    Type & style
    • Home type: SingleFamily
    • Architectural style: Ranch/Rambler
    Materials
    • Frame
    Condition
    • Year built: 1964

    Community & HOA

    Location
    • Region: Dover

    Financial & listing details

    • Price per square foot: $211/sqft
    • Tax assessed value: $393,500
    • Annual tax amount: $2,052

    Price history

    DateEventPrice
    10/22/2018Sold$330,000+0%$135/sqft
    Source: Public Record Report a problem
    8/15/2018Listed for sale$329,900$135/sqft
    Source: LakeView Realty Inc #1002242270 Report a problem

    Public tax history

    YearProperty taxesTax assessment
    2025$2,052 +1.8%$393,500
    2024$2,015 +4.5%$393,500 +577.3%
    2023$1,928 +5.6%$58,100
    2022$1,826 +1.2%$58,100
    2021$1,805 +2.2%$58,100
    2020$1,765 +3.2%$58,100
    2019$1,711 +2.8%$58,100
    2018$1,664 $58,100
    2017$1,664 +7.6%$58,100
    2016$1,547 +14.8%$58,100
    2015$1,348 +0.8%$58,100
    2014$1,338 $58,100
    2012-- $58,100
    2011-- $58,100
    2010-- $58,100 -0.5%
    2009-- $58,400
    2008-- $58,400
    2007-- $58,400
    2005-- $58,400
    2004-- $58,400 +1.7%
    2002-- $57,400
    2001-- $57,400
    2000$954 $57,400
    Find assessor info on the county website

    Neighborhood: Highland Acres

    Nearby schools

    GreatSchools rating
    Schools provided by the listing agent
    • Elementary: W.B. Simpson
    • High: Caesar Rodney
    • District: Caesar Rodney

    Source: The MLS. This data may not be complete. We recommend contacting the local school district to confirm school assignments for this home.

    Get a cash offer in 3 minutes
    Find out how much your home could sell for in as little as 3 minutes with a no-obligation cash offer.
    Estimated market value
    $516,500
    Get a cash offer in 3 minutes
    Find out how much your home could sell for in as little as 3 minutes with a no-obligation cash offer.
    Estimated market value
    $516,500