Skip main navigation
Sold for $233,900
  • $233,900

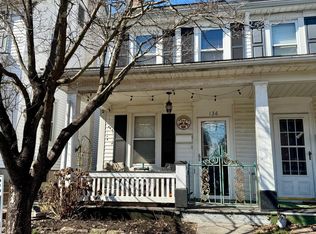
    134 S Spruce St, Birdsboro, PA 19508

    4beds
    1,145sqft
    Single Family Residence
    Built in 1900
    2,613 Square Feet Lot
    $234,000 Zestimate®
    $204/sqft
    $1,946 Estimated rent

    Home value

    $234,000

    $222,000 - $246,000

    $1,946/mo

    Zestimate® history
    Loading
    Loading...

    Owner options

    List your home for rent

    $1,946/mo

    Rent Zestimate®

    Find your next renter with Zillow Rental Manager. Plus, with online applications, you can quickly screen prospective tenants – for free.

    Learn more

    $1,946/mo

    Rent Zestimate®

    Refinance and save

    $1,669/mo

    Est. payment

    Refinancing to a lower rate could help reduce your monthly payments and save thousands over the life of the loan.

    See today's rates

    $1,669/mo

    Est. payment

    Explore your selling options

    Work with a Zillow partner agent

    Leverage their expertise and Zillow's premium Showcase listings to get your home seen by more buyers.

    Get started

    List with your own agent

    Get your home in front of millions of buyers by listing it on Zillow.

    Learn how to do it

    Sell it yourself

    Take full control of how buyers see your home on Zillow by listing For Sale by Owner (FSBO).

    List your home

    What's special

    Rear yardLevel lotFront yardInviting living spacesSide yardsTraditional architectural styleMain floor laundry
    This delightful twin home exudes warmth and character. Built in 1900, the traditional architectural style is complemented by modern conveniences, creating a harmonious blend of old and new. The kitchen features a self-cleaning oven and a dishwasher, making meal prep and cleanup a breeze. The inviting living spaces are enhanced by ceiling fans, ensuring comfort year-round. With four bedrooms, there's ample room for relaxation or a home office. The main floor laundry adds convenience to your daily routine, while the partial unfinished basement offers potential for customization-imagine a cozy den or additional storage space. Outside, the property boasts a level lot with a front yard, rear yard, and side yards, providing plenty of space for outdoor activities or gardening. Enjoy leisurely strolls along the sidewalks, illuminated by street lights, creating a safe and welcoming neighborhood atmosphere. The attached carport accommodates two vehicles, ensuring easy access and protection from the elements. This home is not just a place to live; it's a canvas for your dreams. With its inviting features and prime location, it's ready to welcome you home. Don't miss the opportunity to make this charming residence your own! Highest and Best due by 3pm Sunday September 13th.

    Zillow last checked:

    Listing updated:

    Listed by:

    Katiejo Shank 610-587-9031,

    RE/MAX Of Reading,

    Listing Team: The Shank Group

    Bought with:

    Janel Loughin, RS324425

    Real Broker, LLC

    Alisha Mathias, RS350372

    Real Broker, LLC

    Source: Bright MLS,MLS#: PABK2077874MLS Logo

    Facts & features

    Interior

    Bedrooms & bathrooms
    • Bedrooms: 4
    • Bathrooms: 2
    • Full bathrooms: 1
    • 1/2 bathrooms: 1
    • Main level bathrooms: 1
    Basement
    • Area: 0
    Heating
    • Forced Air, Natural Gas
    Cooling
    • Central Air, Electric
    Appliances
    • Included: Dishwasher, Self Cleaning Oven, Gas Water Heater
    • Laundry: Main Level
    Features
    • Ceiling Fan(s), Eat-in Kitchen
    • Basement: Partial,Unfinished
    • Has fireplace: No
    Interior area
    • Total structure area: 1,145
    • Total interior livable area: 1,145 sqft
    • Finished area above ground: 1,145
    • Finished area below ground: 0

    Property

    Parking
    • Total spaces: 2
    • Parking features: Attached Carport
    • Carport spaces: 2
    Accessibility
    • Accessibility features: None
    Features
    • Levels: Two
    • Stories: 2
    • Exterior features: Sidewalks, Street Lights
    • Pool features: None
    Lot
    • Size: 2,613 Square Feet
    • Features: Front Yard, Level, Rear Yard, SideYard(s)
    Details
    • Additional structures: Above Grade, Below Grade
    • Parcel number: 31534414345750
    • Zoning: RES
    • Special conditions: Standard

    Construction

    Type & style
    • Home type: SingleFamily
    • Architectural style: Traditional
    • Property subtype: Single Family Residence
    • Attached to another structure: Yes
    Materials
    • Vinyl Siding
    • Foundation: Concrete Perimeter, Stone
    • Roof: Pitched
    Condition
    • New construction: No
    • Year built: 1900

    Utilities & green energy

    • Electric: 150 Amps
    • Sewer: Public Sewer
    • Water: Public

    Community & HOA

    Community
    • Subdivision: 20 Acre Woods
    HOA
    • Has HOA: No
    Location
    • Region: Birdsboro
    • Municipality: BIRDSBORO BORO

    Financial & listing details

    • Price per square foot: $204/sqft
    • Tax assessed value: $76,100
    • Annual tax amount: $3,846
    • Date on market: 9/10/2026
    • Listing agreement: Exclusive Right To Sell
    • Listing terms: Cash,Conventional,FHA,PHFA,VA Loan
    • Inclusions: All Appliances In As-is Condition
    • Ownership: Fee Simple

    Price history

    DateEventPrice
    10/9/2026Sold$233,900-0.5%$204/sqft
    Source: Bright MLS #PABK2077874 Report a problem
    9/14/2026Pending sale$235,000$205/sqft
    Source: Bright MLS #PABK2077874 Report a problem
    9/14/2026Contingent$235,000+6.9%$205/sqft
    Source: Bright MLS #PABK2077874 Report a problem
    9/10/2026Listed for sale$219,900+74.5%$192/sqft
    Source: Bright MLS #PABK2077874 Report a problem
    8/5/2008Sold$126,000-3%$110/sqft
    Source: Public Record Report a problem
    5/24/2008Listed for sale$129,900$113/sqft
    Source: Homes & Land #5350491 Report a problem

    Public tax history

    YearProperty taxesTax assessment
    2025$3,871 +6%$76,100
    2024$3,653 +2%$76,100
    2023$3,581 +0.3%$76,100
    2022$3,569 +1.7%$76,100
    2021$3,508 $76,100
    2020$3,508 +6.4%$76,100
    2019$3,298 +189.3%$76,100
    2018$1,140 -65.9%$76,100
    2017$3,343 +199%$76,100
    2016$1,118 +3.4%$76,100
    2015$1,081 $76,100
    2014-- $76,100
    2013-- $76,100
    2012-- $76,100
    2011-- $76,100
    2010-- $76,100
    2009-- $76,100
    2008-- $76,100
    2007-- $76,100
    2006-- $76,100
    2005-- $76,100
    2004-- $76,100
    2003-- $76,100
    2002-- $76,100
    2000-- $76,100
    Find assessor info on the county website

    Neighborhood: 19508

    Nearby schools

    GreatSchools rating
    Schools provided by the listing agent
    • High: Daniel Boone Area
    • District: Daniel Boone Area

    Source: Bright MLS. This data may not be complete. We recommend contacting the local school district to confirm school assignments for this home.

    Get a cash offer in 3 minutes
    Find out how much your home could sell for in as little as 3 minutes with a no-obligation cash offer.
    Estimated market value
    $234,000
    Get a cash offer in 3 minutes
    Find out how much your home could sell for in as little as 3 minutes with a no-obligation cash offer.
    Estimated market value
    $234,000