Skip main navigation
Sold
  • $180,000

    134 SE 119th Ave #4, Portland, OR 97216

    1beds
    464sqft
    Residential, Condominium
    Built in 2008
    -- sqft lot
    $178,300 Zestimate®
    $388/sqft
    $1,112 Estimated rent

    Home value

    $178,300

    $164,000 - $194,000

    $1,112/mo

    Zestimate® history
    Loading
    Loading...

    Owner options

    List your home for rent

    $1,112/mo

    Rent Zestimate®

    Find your next renter with Zillow Rental Manager. Plus, with online applications, you can quickly screen prospective tenants – for free.

    Learn more

    $1,112/mo

    Rent Zestimate®

    Refinance and save

    $1,516/mo

    Est. payment

    Refinancing to a lower rate could help reduce your monthly payments and save thousands over the life of the loan.

    See today's rates

    $1,516/mo

    Est. payment

    Explore your selling options

    Work with a Zillow partner agent

    Leverage their expertise and Zillow's premium Showcase listings to get your home seen by more buyers.

    Get started

    List with your own agent

    Get your home in front of millions of buyers by listing it on Zillow.

    Learn how to do it

    Sell it yourself

    Take full control of how buyers see your home on Zillow by listing For Sale by Owner (FSBO).

    List your home

    What's special

    New designer paintAmple storageTiled foyerCovered exterior alcoveWell-lit bathroomSouth facing windowsGorgeous quartz countertops
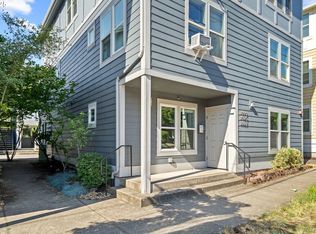
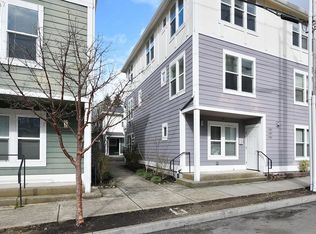
    Freshly renovated ground floor condo offers everything you need-with elevated style! Brand new grey Shaker cabinets and gorgeous quartz countertops in the kitchen and bathroom. New designer paint and new luxury vinyl plank flooring throughout the unit in warm tones. The kitchen features ample storage and a large U-shaped countertop with island overhang: perfect for food prep and entertaining! The front door of the condo has a covered exterior alcove for the rainy season. A tiled foyer opens to the large living room with South facing windows. The well-lit bathroom has a big vanity with quartz countertop and backsplash. Laundry closet with stacked washer & dryer means = no laundromat trips! Blinds provided on all windows. Easy access to groceries and restaurants, three blocks to the MAX for easy commuting downtown, and two blocks to the seven-acre Ventura Park with trails. Plenty of parking available on the streets surrounding the community. Condo has been professionally cleaned and is move-in ready!

    Zillow last checked:

    Listing updated:

    Listed by:

    Chris Suarez 503-890-6527,

    Keller Williams Sunset Corridor,

    Nicole Ball 503-702-0637,

    Keller Williams Sunset Corridor

    Bought with:

    William Mohring, 201238134

    Premiere Property Group, LLC

    Source: RMLS (OR),MLS#: 24108469MLS Logo

    Facts & features

    Interior

    Bedrooms & bathrooms
    • Bedrooms: 1
    • Bathrooms: 1
    • Full bathrooms: 1
    • Main level bathrooms: 1
    Primary bedroom
    • Features: Updated Remodeled, Closet, Vinyl Floor
    • Level: Main
    • Area: 100
    • Dimensions: 10 x 10
    Kitchen
    • Features: Dishwasher, Disposal, Eat Bar, Microwave, Free Standing Range, Free Standing Refrigerator
    • Level: Main
    • Area: 81
    • Width: 9
    Living room
    • Features: Living Room Dining Room Combo, Vinyl Floor
    • Level: Main
    • Area: 144
    • Dimensions: 12 x 12
    Cooling
    • None
    Appliances
    • Included: Dishwasher, Disposal, Free-Standing Range, Free-Standing Refrigerator, Microwave, Washer/Dryer, Electric Water Heater
    • Laundry: Laundry Room
    Features
    • High Speed Internet, Updated Remodeled, Bathtub With Shower, Quartz, Eat Bar, Living Room Dining Room Combo, Closet
    • Flooring: Tile, Vinyl
    • Windows: Double Pane Windows
    • Basement: None
    Interior area
    • Total structure area: 464
    • Total interior livable area: 464 sqft

    Property

    Parking
    • Parking features: On Street
    • Has uncovered spaces: Yes
    Accessibility
    • Accessibility features: Ground Level, Main Floor Bedroom Bath, Minimal Steps, One Level, Accessibility
    Features
    • Stories: 1
    • Entry location: Ground Floor
    • Patio & porch: Porch
    Details
    • Parcel number: R607033

    Construction

    Type & style
    • Home type: Condo
    • Architectural style: Contemporary
    • Property subtype: Residential, Condominium
    Materials
    • Board & Batten Siding, Cement Siding
    • Foundation: Slab
    • Roof: Composition
    Condition
    • Resale,Updated/Remodeled
    • New construction: No
    • Year built: 2008

    Utilities & green energy

    • Sewer: Public Sewer
    • Water: Public

    Community & neighborhood

    Security
    • Security features: Unknown, Security Lights
    Location
    • Region: Portland
    • Subdivision: Hazelwood

    HOA & financial

    HOA
    • Has HOA: Yes
    • HOA fee: $302 monthly
    • Amenities included: Commons, Exterior Maintenance, Management, Sewer, Trash, Water

    Other

    Other facts
    • Listing terms: Cash,Conventional
    • Road surface type: Paved

    Price history

    DateEventPrice
    1/31/2025Sold$180,000$388/sqft
    Source: RMLS (OR) #24108469 Report a problem
    1/15/2025Pending sale$180,000$388/sqft
    Source: RMLS (OR) #24108469 Report a problem
    12/13/2024Price change$180,000-5.3%$388/sqft
    Source: RMLS (OR) #24108469 Report a problem
    12/5/2024Listed for sale$190,000+86.3%$409/sqft
    Source: RMLS (OR) #24108469 Report a problem
    5/10/2016Sold$102,000-6.4%$220/sqft
    Source: RMLS (OR) #16303160 Report a problem
    4/27/2016Pending sale$109,000$235/sqft
    Source: Eleete Real Estate #16303160 Report a problem
    4/9/2016Price change$109,000-5.2%$235/sqft
    Source: Eleete Real Estate #16303160 Report a problem
    3/3/2016Listed for sale$115,000$248/sqft
    Source: Eleete Real Estate #16303160 Report a problem

    Public tax history

    YearProperty taxesTax assessment
    2025$1,556 +4.4%$64,330 +3%
    2024$1,490 +4.5%$62,460 +3%
    2023$1,425 +5.5%$60,650 +3%
    2022$1,351 +1.7%$58,890 +3%
    2021$1,329 +10.4%$57,180 +3%
    2020$1,204 +3.3%$55,520 +3%
    2019$1,166 $53,910 +3%
    2018$1,166 +3.2%$52,348 +271.5%
    2017$1,130 +285%$14,090 +3%
    2016$294 $13,680 +2.9%
    2015$294 +14.9%$13,290 +2.9%
    2014$255 +27.1%$12,910 +9.4%
    2013$201 +11.5%$11,800 +12.4%
    2012$180 -16.4%$10,500 -16.3%
    2011$216 -16%$12,540 +2.4%
    2010$257 -0.5%$12,250 +2.9%
    2009$258 +3.5%$11,900 +2.9%
    2008$249 $11,560

    Find assessor info on the county website

    Neighborhood: Hazelwood

    Nearby schools

    GreatSchools rating
    Schools provided by the listing agent
    • Elementary: Ventura Park
    • Middle: Floyd Light
    • High: David Douglas

    Source: RMLS (OR). This data may not be complete. We recommend contacting the local school district to confirm school assignments for this home.

    Get a cash offer in 3 minutes
    Find out how much your home could sell for in as little as 3 minutes with a no-obligation cash offer.
    Estimated market value
    $178,300
    Get a cash offer in 3 minutes
    Find out how much your home could sell for in as little as 3 minutes with a no-obligation cash offer.
    Estimated market value
    $178,300