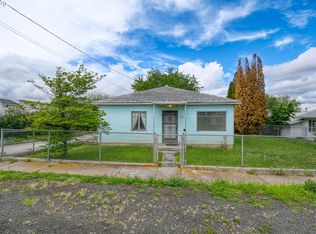
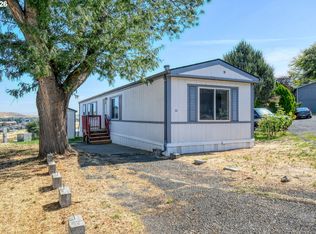
Bring your vision and your toolbox to this unique property with plenty of potential. This home offers an opportunity for an investor, contractor, or buyer looking for a project in an established neighborhood. The property features a detached metal garage, additional outbuildings, mature trees, established fencing, and a private backyard area. Inside, the home retains some original character, including a tiled bathroom with soaking tub and a pellet stove in the living area.
Pending
Price cut: $7K (10/21)
$67,900
134 SE Douglas St, Pilot Rock, OR 97868
1beds
748sqft
Residential, Single Family Residence
Built in 1952
6,969 Square Feet Lot
$-- Zestimate®
$91/sqft
$-- HOA
What's special
Detached metal garagePrivate backyard areaEstablished fencingAdditional outbuildingsMature trees
- 63 days
- 366
- 18
Zillow last checked:
Listing updated:
Listed by:
Anna Goodman 541-805-5288,
Eagle Cap Realty, Inc
Source: RMLS (OR),MLS#: 758243553
Facts & features
Interior
Bedrooms & bathrooms
- Bedrooms: 1
- Bathrooms: 1
- Full bathrooms: 1
- Main level bathrooms: 1
Rooms
- Room types: Dining Room, Family Room, Kitchen, Living Room, Primary Bedroom
Primary bedroom
- Level: Main
Kitchen
- Level: Main
Living room
- Level: Main
Cooling
- Wall Unit(s)
Appliances
- Included: Free-Standing Range, Free-Standing Refrigerator, Electric Water Heater
Features
- Flooring: Hardwood
- Windows: Double Pane Windows
- Basement: Crawl Space
- Number of fireplaces: 1
- Fireplace features: Pellet Stove
Interior area
- Total structure area: 748
- Total interior livable area: 748 sqft
Property
Parking
- Total spaces: 1
- Parking features: Driveway, RV Boat Storage, Detached
- Garage spaces: 1
- Has uncovered spaces: Yes
Features
- Levels: One
- Stories: 1
- Fencing: Fenced
- Has view: Yes
- View description: Territorial
Lot
- Size: 6,969 Square Feet
- Dimensions: 67 x 102
- Features: Level, SqFt 7000 to 9999
Details
- Additional structures: PoultryCoop, ToolShed
- Parcel number: 104104
- Zoning: R2
Construction
Type & style
- Home type: SingleFamily
- Architectural style: Bungalow
- Property subtype: Residential, Single Family Residence
Materials
- Stucco
- Foundation: Concrete Perimeter
- Roof: Composition
Condition
- Fixer
- New construction: No
- Year built: 1952
Utilities & green energy
- Sewer: Public Sewer
- Water: Public
Community & HOA
HOA
- Has HOA: No
Location
- Region: Pilot Rock
Financial & listing details
- Price per square foot: $91/sqft
- Tax assessed value: $120,170
- Annual tax amount: $1,207
- Date on market: 9/18/2026
- Cumulative days on market: 63 days
- Listing terms: Cash,Other
- Road surface type: Paved
Estimated market value
Not available
Estimated sales range
Not available
Not available
Price history
| Date | Event | Price |
|---|---|---|
| 11/17/2026 | Pending sale | $67,900$91/sqft |
Source:  RMLS (OR) #758243553 Report a problem | ||
| 10/21/2026 | Price change | $67,900-9.3%$91/sqft |
Source: RMLS (OR) #758243553 Report a problem | ||
| 9/18/2026 | Listed for sale | $74,900$100/sqft |
Source: RMLS (OR) #758243553 Report a problem | ||
Public tax history
| Year | Property taxes | Tax assessment |
|---|---|---|
| 2025 | $1,229 +1.8% | $72,060 +3% |
| 2024 | $1,208 +4.2% | $69,970 +6.1% |
| 2022 | $1,159 +2.8% | $65,969 +3% |
| 2021 | $1,128 +9.8% | $64,050 +3% |
| 2020 | $1,027 +2.6% | $62,190 +3% |
| 2019 | $1,000 +4.5% | $60,380 +3% |
| 2018 | $958 +1.6% | $58,630 +3% |
| 2017 | $943 +2.7% | $56,930 +3% |
| 2016 | $918 | $55,280 +9.2% |
| 2015 | $918 +1.7% | $50,600 |
| 2014 | $902 +2.7% | $50,600 |
| 2013 | $878 +4.6% | $50,600 +6.1% |
| 2011 | $839 +4.8% | $47,700 +3% |
| 2010 | $801 +3.3% | $46,320 +3% |
| 2009 | $775 +19.7% | $44,980 +3% |
| 2008 | $647 +2.7% | $43,670 +3% |
| 2007 | $630 | $42,400 |
Find assessor info on the county website
Monthly payment
Est. payment
Payment breakdown
Explore the cost of this home by adjusting the details. Changes won't be saved.Climate risks
Neighborhood: 97868
Nearby schools
Schools provided by the listing agent
- Elementary: Pilot Rock
- Middle: Pilot Rock
- High: Pilot Rock
Source: RMLS (OR). This data may not be complete. We recommend contacting the local school district to confirm school assignments for this home.