Skip main navigation
Contingent inspection
  • $999,000

    134 SW 53rd Ter, Cape Coral, FL 33914

    2beds
    1,344sqft
    : 
    Loading
    Get pre-qualified
    Single Family Residence
    Built in 1979
    0.35 Acres Lot
    $916,300 Zestimate®
    $743/sqft
    $-- HOA

    What's special

    Substantial covered boat liftPrivate oasisUpdated bathsWell-appointed summer kitchenSprawling triple lotBeautifully reimagined residenceAbundance of green space
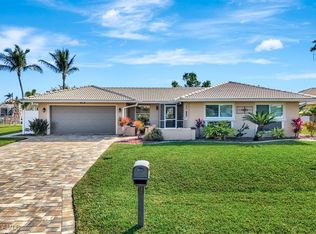
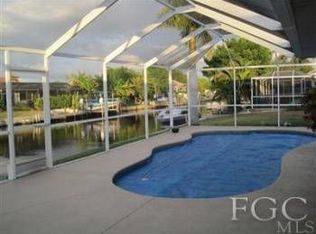
    A rare and refined offering in the heart of Cape Coral, this oversized, south-facing Gulf access triple lot presents an exceptional blend of luxury, space, and waterfront lifestyle. Tucked within one of the area’s most sought-after locations, this beautifully reimagined residence delivers both elegance and functionality with effortless coastal sophistication. The home features updated baths, complemented by a thoughtfully designed open-concept layout that feels both inviting and elevated. At the center of the outdoor experience, a stunning, resort-style pool has been fully remodeled to create a private oasis, perfectly paired with a well-appointed summer kitchen designed for seamless entertaining. For the boating enthusiast, a substantial covered boat lift offers quick, direct Gulf access, placing world-class beaches, fishing, and waterfront dining just moments away. Car collectors, RV owners and hobbyists will appreciate the nearly 1,700 square feet of air-conditioned garage space, an extraordinary feature rarely found, along with an expansive circular driveway that provides both convenience and an impressive arrival experience. Set on a sprawling triple lot, the property offers an abundance of green space, ensuring privacy and room to expand, entertain, or simply enjoy the Southwest Florida lifestyle at its finest. This is more than a home, it’s a statement. A true SWFL dream property where luxury, lifestyle, and location converge.
    100 days
    |
    415
    |
    10
    |

    Zillow last checked:

    Listing updated:

    Listed by:

    Marlene Cohn 239-789-3737,

    RE/MAX Realty Team,

    Zachary Cohn 207-284-3233,

    RE/MAX Realty Team

    Source: Florida Gulf Coast MLS,MLS#: 2026014731MLS LogoOriginating MLS: Florida Gulf Coast

      Facts & features

      Interior

      Bedrooms & bathrooms
      • Bedrooms: 2
      • Bathrooms: 2
      • Full bathrooms: 2
      Rooms
      • Room types: Screened Porch, Great Room
      Heating
      • Central, Electric
      Cooling
      • Central Air, Ceiling Fan(s), Electric
      Appliances
      • Included: Dryer, Dishwasher, Freezer, Disposal, Range, Refrigerator, Washer
      • Laundry: Inside
      Features
      • Breakfast Bar, Eat-in Kitchen, Main Level Primary, Pantry, Shower Only, Separate Shower, Cable TV, Walk-In Closet(s), Split Bedrooms, Screened Porch, Great Room
      • Flooring: Tile
      • Windows: Single Hung, Sliding, Impact Glass
      • Furnished: Yes
      Interior area
      • Total structure area: 3,031
      • Total interior livable area: 1,344 sqft

      Property

      Parking
      • Total spaces: 6
      • Parking features: Attached, Circular Driveway, Driveway, Garage, Paved, RV Access/Parking, Two Spaces, Garage Door Opener
      • Attached garage spaces: 6
      • Has uncovered spaces: Yes
      Features
      • Stories: 1
      • Patio & porch: Deck, Lanai, Porch, Screened
      • Exterior features: Deck, Fence, Security/High Impact Doors, Sprinkler/Irrigation, Outdoor Grill, Outdoor Kitchen, Other, Storage
      • Has private pool: Yes
      • Pool features: Concrete, Electric Heat, Heated, In Ground, Pool Equipment, Screen Enclosure, Salt Water
      • Has view: Yes
      • View description: Canal
      • Has water view: Yes
      • Water view: Canal
      • Waterfront features: Canal Access, Navigable Water, Seawall
      Lot
      • Size: 0.35 Acres
      • Dimensions: 115 x 130 x 130 x 115
      • Features: Multiple lots, Oversized Lot, Dead End, Sprinklers Automatic
      Details
      • Additional structures: Gazebo
      • Parcel number: 144523C300183.0430
      • Lease amount: $0
      • Zoning description: R1

      Construction

      Type & style
      • Home type: SingleFamily
      • Architectural style: Other,Ranch,One Story
      • Property subtype: Single Family Residence
      Materials
      • Block, Concrete, Stucco
      • Roof: Tile
      Condition
      • Resale
      • Year built: 1979

      Utilities & green energy

      • Sewer: Assessment Paid, Public Sewer
      • Water: Assessment Paid
      • Utilities for property: Cable Available, High Speed Internet Available

      Community & HOA

      Community
      • Features: Boat Facilities
      • Security: Smoke Detector(s)
      • Condo and coop fee: $0
      • Membership fee: $0
      • Subdivision: CAPE CORAL
      HOA
      • Has HOA: No
      • Amenities included: None
      • Services included: None
      Location
      • Region: Cape Coral

      Financial & listing details

      • Price per square foot: $743/sqft
      • Tax assessed value: $626,569
      • Annual tax amount: $6,984
      • Date on market: 4/7/2026
      • Cumulative days on market: 101 days
      • Listing terms: All Financing Considered,Cash,FHA,VA Loan
      • Ownership: Single Family
      • Contingency: Inspection
      • Road surface type: Paved

        Estimated market value

        $916,300

        $870,000 - $962,000

        $4,400/mo

        Price history

        DateEventPrice
        7/6/2026Pending sale$999,000$743/sqft
        Source: Florida Gulf Coast MLS #2026014731 Report a problem
        4/7/2026Listed for sale$999,000$743/sqft
        Source: Florida Gulf Coast MLS #2026014731 Report a problem
        3/20/2025Listing removed$999,000$743/sqft
        Source: SWFLMLS #224090998 Report a problem
        2/11/2025Price change$999,000-16.4%$743/sqft
        Source: SWFLMLS #224090998 Report a problem
        11/15/2024Listed for sale$1,195,000+298.3%$889/sqft
        Source: SWFLMLS #224090998 Report a problem
        9/1/2017Sold$300,000+114.3%$223/sqft
        Source: Public Record Report a problem
        9/3/1998Sold$140,000$104/sqft
        Source: Public Record Report a problem

        Public tax history

        YearProperty taxesTax assessment
        2025$6,985 +4.3%$420,850 +2.9%
        2024$6,695 -54.5%$408,989 -53.3%
        2023$14,722 +138%$875,598 +127.1%
        2022$6,186 +16.4%$385,512
        2021$5,313 -1.9%--
        2020$5,418 -0.5%$306,850 -1%
        2019$5,446 $310,081 -1.3%
        2018$5,446 -3.3%$314,120 +9.9%
        2017$5,631 -5.2%$285,849 -3.3%
        2016$5,940 -3.8%$295,646 +6.8%
        2015$6,175 +4.2%$276,701 +2.5%
        2014$5,924 +4%$269,990 +18.4%
        2013$5,697 +18%$228,007 +4.4%
        2012$4,826 +2.8%$218,294 +4.7%
        2011$4,697 -1.5%$208,447 +0.5%
        2010$4,770 -7.1%$207,420 -9.5%
        2009$5,132 -11.9%$229,280 -28.8%
        2008$5,822 -12.3%$321,890 +5.7%
        2004$6,640 +11.3%$304,540 +17.4%
        2003$5,965 +15.6%$259,300 +19.5%
        2002$5,161 $217,020 +61.9%
        2000-- $134,020
        Find assessor info on the county website

        Monthly payment

        Est. payment

        Payment breakdown

        Explore the cost of this home by adjusting the details. Changes won't be saved.
        All calculations are estimates and provided by Zillow, Inc. for informational purposes only. Actual amounts may vary.
        HOA fees may include property taxes on listings classified as Co-Ops. Contact the listing agent and/or owner for fee details.
        Mortgage interest rates are dependent on a number of factors, including credit score, down payment, and repayment length. Interest rate data provided by Zillow Group Marketplace, Inc. as of 1/1/1970 from various mortgage lenders with which we have lead or other similar arrangements; the Estimated Payment is an average of those rates.
        See how much you could borrow to make a competitive offer.

        Climate risks

        Neighborhood: 33914

        Getting around

        6 / 100
        Car-Dependent
        35 / 100
        Somewhat Bikeable

        Nearby schools

        GreatSchools rating
        Schools provided by the listing agent
        • Elementary: CAPE ELEMENTARY SCHOOL
        • Middle: GULF MIDDLE SCHOOL
        • High: IDA S. BAKER HIGH SCHOOL

        Source: Florida Gulf Coast MLS. This data may not be complete. We recommend contacting the local school district to confirm school assignments for this home.

        A local agent can set up tours, give advice and negotiate with sellers.

        A local lender can help you make sure your offer is ready when you are.

        Browse local experts

        Similar homes