Set on 1.2 flat, professionally landscaped acres just minutes from Northport Village, this expanded custom ranch reflects a commitment to quality construction, timeless materials, and enduring design. Beautifully renovated in 2012, every space was thoughtfully finished with an emphasis on craftsmanship and functionality. The kitchen is beautifully appointed with an oversized Calacatta marble island with a prep sink, Vermont Soapstone countertops, and a premium Wolf and Sub-Zero appliance package, creating a space designed for both everyday living and entertaining. The spacious primary suite offers a private retreat with two walk-in closets and a beautifully finished Carrara marble en-suite bath. Three additional generously sized bedrooms share a beautifully appointed full hall bath, while a dedicated home office provides a quiet space for work or study. A custom mudroom, main level laundry room, central vacuum, built-in Polk Audio flush mount speakers, and abundant storage continue the home’s thoughtful design. The finished lower level expands the living space with a full bath, outside entrance, custom dog bath and approximately 1,000 square feet of unfinished storage, providing exceptional flexibility for recreation, fitness, hobbies, or future customization. A welcoming covered front porch, covered rear porch finished with Ipe decking, and an expansive stone patio overlook the beautifully landscaped grounds, creating inviting outdoor spaces to gather or unwind. Additional highlights include American Walnut wood flooring throughout, a whole-house Generac generator, double pane Andersen eagle windows, Hunter irrigation system, invisible fence, whole house alarm system and underground utilities. Built with an unwavering commitment to craftsmanship, this is a home where quality isn’t simply seen, it’s experienced in every room. Harborfields SD
Pending
Price cut: $50K (7/30)
$1,699,000
134 Sandy Hollow Road, Northport, NY 11768
4beds
3,411sqft
Single Family Residence, Residential
Built in 2012
1.21 Acres Lot
$-- Zestimate®
$498/sqft
$-- HOA
What's special
Invisible fenceDedicated home officeBeautifully landscaped groundsExpansive stone patioCentral vacuumSpacious primary suiteCustom mudroom
- 81 days
- 143
- 2
Zillow last checked:
Listing updated:
Listed by:
Daniel Gale Sothebys Intl Rlty 631-692-6770,
Lauryn Koke CBR 631-905-2031
Source: OneKey® MLS as distributed by MLS GRID,MLS#: 1023019
Facts & features
Interior
Bedrooms & bathrooms
- Bedrooms: 4
- Bathrooms: 4
- Full bathrooms: 3
- 1/2 bathrooms: 1
Primary bedroom
- Description: Primary Bedroom with two walk in closets and en suite bath
- Level: First
Bedroom 1
- Level: First
Bedroom 2
- Level: First
Bedroom 3
- Level: First
Primary bathroom
- Level: First
Bathroom 1
- Description: Half Bath
- Level: First
Bathroom 2
- Description: Full Bath
- Level: First
Other
- Description: Mudroom with outside entrance
- Level: First
Basement
- Description: Finished Basement
- Level: Basement
Basement
- Description: Additional 1000sf unfinished space
- Level: Basement
Den
- Description: Den with wood burning fireplace
- Level: First
Dining room
- Description: Open concept dining
- Level: First
Kitchen
- Description: Custom kitchen with top of the line appliances
- Level: First
Laundry
- Description: Laundry room with utility sink and ample storage
- Level: First
Office
- Level: First
Heating
- Oil
Cooling
- Central Air
Appliances
- Included: Dishwasher, Dryer, Electric Oven, Freezer, Gas Cooktop, Microwave, Refrigerator, Washer, Wine Refrigerator
- Laundry: Laundry Room
Features
- First Floor Bedroom, Beamed Ceilings, Central Vacuum, Kitchen Island, Open Kitchen, Primary Bathroom, Speakers, Stone Counters
- Flooring: Wood
- Basement: Partially Finished,Storage Space,Walk-Out Access
- Attic: Full,Pull Stairs
- Number of fireplaces: 1
- Fireplace features: Wood Burning
Interior area
- Total structure area: 4,411
- Total interior livable area: 3,411 sqft
Property
Parking
- Total spaces: 2
- Parking features: Driveway
- Garage spaces: 2
- Has uncovered spaces: Yes
Features
- Levels: One
- Patio & porch: Covered, Patio, Porch
Lot
- Size: 1.21 Acres
- Features: Back Yard, Level
Details
- Parcel number: 0400114000100043000
- Special conditions: None
Construction
Type & style
- Home type: SingleFamily
- Architectural style: Ranch
- Property subtype: Single Family Residence, Residential
Materials
- Frame
Condition
- Updated/Remodeled
- Year built: 2012
Utilities & green energy
- Sewer: Cesspool
- Water: Public
- Utilities for property: Propane
Community & HOA
Community
- Security: Security System
HOA
- Has HOA: No
Location
- Region: Northport
Financial & listing details
- Price per square foot: $498/sqft
- Tax assessed value: $5,250
- Annual tax amount: $24,001
- Date on market: 7/8/2026
- Cumulative days on market: 40 days
- Listing agreement: Exclusive Right To Sell
Estimated market value
Not available
Estimated sales range
Not available
Not available
Price history
| Date | Event | Price |
|---|---|---|
| 8/7/2026 | Pending sale | $1,699,000$498/sqft |
Source:  OneKey® MLS as distributed by MLS GRID #1023019 Report a problem OneKey® MLS as distributed by MLS GRID #1023019 Report a problem | ||
| 7/30/2026 | Price change | $1,699,000-2.9%$498/sqft |
Source: OneKey® MLS as distributed by MLS GRID #1023019 Report a problem | ||
| 7/8/2026 | Listed for sale | $1,749,000+94.3%$513/sqft |
Source: OneKey® MLS as distributed by MLS GRID #1023019 Report a problem | ||
| 8/18/2016 | Sold | $900,000-5.3%$264/sqft |
Source: OneKey® MLS as distributed by MLS GRID #L2850831 Report a problem | ||
| 6/18/2016 | Price change | $950,000-3.1%$279/sqft |
Source: Coldwell Banker Residential Brokerage - Northport - East Northport Regional Office #2850831 Report a problem | ||
| 5/7/2016 | Listed for sale | $980,000+55.1%$287/sqft |
Source: Coldwell Banker Residential Brokerage - Northport - East Northport Regional Office #2850831 Report a problem | ||
| 5/16/2008 | Sold | $632,000$185/sqft |
Source: Public Record Report a problem | ||
Public tax history
| Year | Property taxes | Tax assessment |
|---|---|---|
| 2025 | -- | $5,250 |
| 2024 | -- | $5,250 -7.1% |
| 2023 | -- | $5,650 -4.2% |
| 2022 | -- | $5,900 |
| 2021 | -- | $5,900 |
| 2020 | -- | $5,900 -3.2% |
| 2019 | -- | $6,095 |
| 2018 | -- | $6,095 |
| 2017 | $23,368 | $6,095 +13.4% |
| 2016 | -- | $5,375 |
| 2015 | -- | $5,375 |
| 2014 | -- | $5,375 |
| 2013 | -- | $5,375 +37.8% |
| 2012 | -- | $3,900 |
| 2011 | -- | $3,900 |
| 2010 | -- | $3,900 |
| 2009 | -- | $3,900 |
| 2008 | -- | $3,900 |
| 2007 | $9,187 +11.4% | $3,900 |
| 2005 | $8,248 +8.8% | $3,900 |
| 2004 | $7,580 +7% | $3,900 |
| 2003 | $7,081 +9.1% | $3,900 |
| 2002 | $6,490 +9.8% | $3,900 |
| 2001 | $5,908 +4.7% | $3,900 |
| 2000 | $5,643 | $3,900 |
Find assessor info on the county website
Monthly payment
Climate risks
Neighborhood: 11768
Nearby schools
Schools provided by the listing agent
- Elementary: Thomas J Lahey Elementary School
- Middle: Oldfield Middle School
- High: Harborfields High School
Source: OneKey® MLS as distributed by MLS GRID. This data may not be complete. We recommend contacting the local school district to confirm school assignments for this home.
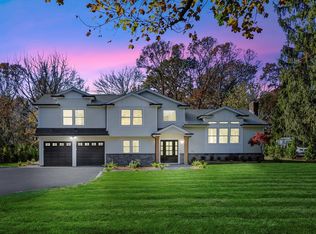
Similar homes
- $1,699,0005 bd4 ba3.4k sqft45 Meadow Glen Road, Fort Salonga, NY 11768For Sale
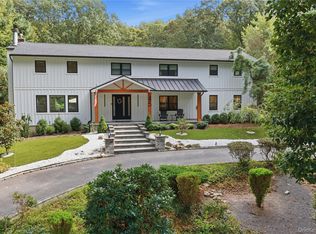
 MLS ID #1050295, Anthony M. Perrotta CBR SFR CRB, Listing by: Signature Premier Properties. OneKey® MLS as distributed by MLS GRID
 - $1,525,0005 bd4 ba3.1k sqft2 Sandpiper Lane, Northport, NY 11768For Sale
 MLS ID #1017135, Lisa Pincus, Listing by: Douglas Elliman Real Estate. OneKey® MLS as distributed by MLS GRID
 - $1,900,0004 bd3 ba3.6k sqft23 Beach Plum Drive, Centerport, NY 11721For Sale
 MLS ID #1047872, Michelle Wright SFR, Listing by: Signature Premier Properties. OneKey® MLS as distributed by MLS GRID
 - $1,695,0005 bd4 ba4.2k sqft6 Tanyard Lane, Huntington, NY 11743For Sale
 MLS ID #1048552, Ricardo Pena CBR, Listing by: Compass Greater NY LLC. OneKey® MLS as distributed by MLS GRID
 - $1,699,5003 bd3 ba1.9k sqft11 Prospect Road, Centerport, NY 11721For SaleMLS ID #1043237, Russell Bonanno, Listing by: Bon Anno Realty ERA Powered. OneKey® MLS as distributed by MLS GRID
- $1,448,0004 bd3 ba3.2k sqft36 Arbutus Road, Greenlawn, NY 11740For SaleMLS ID #1050291, Anthony M. Perrotta CBR SFR CRB, Listing by: Signature Premier Properties. OneKey® MLS as distributed by MLS GRID
- $1,599,0004 bd4 ba3k sqft597 Pulaski Road, Fort Salonga, NY 11768New ConstructionMLS ID #1014834, Rachel King, Listing by: Serhant LLC. OneKey® MLS as distributed by MLS GRID
- $1,599,0004 bd5 ba3.5k sqft206 Beverly Road, Huntington Station, NY 11746For SaleMLS ID #1047480, Craig Perlman, Listing by: Charles Rutenberg Realty Inc. OneKey® MLS as distributed by MLS GRID
- $1,699,9005 bd4 ba4k sqft4 Durham Drive, Dix Hills, NY 11746For SaleMLS ID #1024270, Janice Chavkin, Listing by: Signature Premier Properties. OneKey® MLS as distributed by MLS GRID
- $1,295,0004 bd3 ba2.5k sqft16 Brittany Court, Northport, NY 11768For SaleMLS ID #1027765, Patricia Gosman SRES, Listing by: Signature Premier Properties. OneKey® MLS as distributed by MLS GRID
- $1,399,0004 bd4 ba2k sqft10 Williamsburg Drive, Northport, NY 11768For SaleMLS ID #1035573, Damian Ross SFR CBR, Listing by: Daniel Gale Sothebys Intl Rlty. OneKey® MLS as distributed by MLS GRID
- $1,799,0004 bd3 ba2.6k sqft114 Eatons Neck Road, Northport, NY 11768For SaleMLS ID #1032526, Juan G. Roa CBR, Listing by: The Agency Northshore NY. OneKey® MLS as distributed by MLS GRID
- $2,400,0003 bd4 ba3.2k sqft53 Stony Hollow Road, Centerport, NY 11721For SaleMLS ID #1030478, Dennis Gallagher, Listing by: Signature Premier Properties. OneKey® MLS as distributed by MLS GRID
- $1,699,0005 bd4 ba3k sqft25 Artisan Avenue, Huntington, NY 11743For SaleMLS ID #1029987, Vitaly Isaacs, Listing by: Magic Of Great Neck Realty Inc. OneKey® MLS as distributed by MLS GRID
- $1,649,0003 bd4 ba3.4k sqft4 Holly Lane, Nissequogue, NY 11780For SaleMLS ID #1048497, Carlos Salinas CBR, Listing by: Douglas Elliman Real Estate. OneKey® MLS as distributed by MLS GRID
- $1,799,9994 bd4 ba2.9k sqft7 Ridge Drive, Melville, NY 11747For SaleMLS ID #1039630, Lenny C. Rosenfeld, Listing by: Douglas Elliman Real Estate. OneKey® MLS as distributed by MLS GRID
- $1,724,9995 bd5 ba4.4k sqft1 Fox Hollow Court, Dix Hills, NY 11746For SaleMLS ID #1034755, David L. Cohen, Listing by: Corcoran SRG Residential. OneKey® MLS as distributed by MLS GRID
- $2,050,0004 bd4 ba4.2k sqft7 Private Road, Huntington, NY 11743For SaleMLS ID #1036800, Linda Lugo CRS CRB CIPS E-PRO SRES, Listing by: Realty Masters North Shore. OneKey® MLS as distributed by MLS GRID
- $1,749,0005 bd4 ba4k sqft18 Green Meadow Lane, Huntington, NY 11743For SaleMLS ID #1043143, Shari M. DeLouya CBR, Listing by: BH&G R E Realty Connect. OneKey® MLS as distributed by MLS GRID
- $1,999,9995 bd5 ba5k sqft41 Cove Road, Huntington, NY 11743For SaleMLS ID #1022285, Michelle Keegan, Listing by: Douglas Elliman Real Estate. OneKey® MLS as distributed by MLS GRID
