Skip main navigation
Sold for $575,000
  • $575,000

    134 Sandy Road, Aydlett, NC 27916

    4beds
    2,125sqft
    Single Family Residence
    Built in 2022
    0.92 Square Feet Lot
    $573,000 Zestimate®
    $271/sqft
    $2,990 Estimated rent

    Home value

    $573,000

    $499,000 - $659,000

    $2,990/mo

    Zestimate® history
    Loading
    Loading...

    Owner options

    List your home for rent

    $2,990/mo

    Rent Zestimate®

    Find your next renter with Zillow Rental Manager. Plus, with online applications, you can quickly screen prospective tenants – for free.

    Learn more

    $2,990/mo

    Rent Zestimate®

    Refinance and save

    $3,293/mo

    Est. payment

    Refinancing to a lower rate could help reduce your monthly payments and save thousands over the life of the loan.

    See today's rates

    $3,293/mo

    Est. payment

    Explore your selling options

    Work with a Zillow partner agent

    Leverage their expertise and Zillow's premium Showcase listings to get your home seen by more buyers.

    Get started

    List with your own agent

    Get your home in front of millions of buyers by listing it on Zillow.

    Learn how to do it

    Sell it yourself

    Take full control of how buyers see your home on Zillow by listing For Sale by Owner (FSBO).

    List your home

    What's special

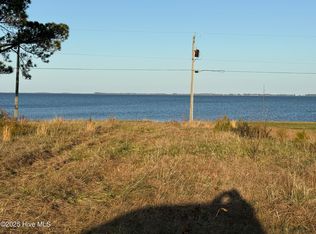
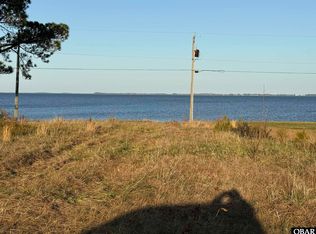
    Welcome to your dream home in the serene town of Aydlett, NC! This stunning semi-soundfront residence boasts newer construction and is in immaculate condition, offering the perfect blend of modern amenities, small-town charm and just a short drive to the world-renowned beaches of the Outer Banks. As you step inside, you'll be greeted by an open-concept living space filled with natural light, showcasing beautiful LVP floors and high ceilings. The kitchen is a culinary delight, features stainless steel appliances, gorgeous quartz countertops, stylish back-splash and ample cabinetry. The adjoining dining area is perfect for entertaining guests or enjoying family meals while taking in the picturesque views. The large family room offers a grand space for gatherings and the adjacent den provides the perfect cozier spot for reading and coffee-sipping or create a dream office or hobby hangout. This home offers multiple spacious bedrooms and a balanced floorplan. A luxurious primary suite is located off the main living area and boasts a spa-like en-suite bathroom featuring a custom tiled shower, linen closet, walk-in wardrobe closetand double vanity. On the north side of the home, 2 additional bedrooms and full bath provide comfort and style, perfect for family and guests.All this would be more than enough, but venture upstairs to a HUGE 4th bedroom (finished room over the garage). This space is versatile for function and utility and provides 324 sq ft, along with a half bath, large closet and steps to amazing attic storage! Step outside to serene surroundings, where you can relax on front porch overlooking the Currituck sound while enjoying breathtaking views over the water. Enjoy the back sun deck and almost an acre property. We love the attached garage and amazing detached garage; more than enough space to host yourcars, watersports toy, kayaks, personal gym, etc... Additional features include a dedicated laundry room, low-maintenance landscaping, and generac generator.

    Zillow last checked:

    Listing updated:

    Listed by:

    The Spencer Team 252-202-3357,

    Keller Williams - OBX

    Bought with:

    Pam Schrage, 284090

    The Real Estate Group Carolina Properties

    Source: Hive MLS,MLS#: 100508202MLS LogoOriginating MLS: Albemarle Area Association of REALTORS

    Facts & features

    Interior

    Bedrooms & bathrooms
    • Bedrooms: 4
    • Bathrooms: 3
    • Full bathrooms: 2
    • 1/2 bathrooms: 1
    Primary bedroom
    • Level: Primary Living Area
    Dining room
    • Features: Combination
    Heating
    • Heat Pump, Electric
    Cooling
    • Central Air, Heat Pump
    Appliances
    • Included: Washer, Refrigerator, Range, Dryer, Dishwasher
    • Laundry: Laundry Closet
    Features
    • Tray Ceiling(s), Whole-Home Generator, Kitchen Island, Ceiling Fan(s)
    • Flooring: Carpet, LVT/LVP
    • Has fireplace: No
    • Fireplace features: None
    Interior area
    • Total structure area: 2,125
    • Total interior livable area: 2,125 sqft

    Property

    Parking
    • Total spaces: 4
    • Parking features: Garage Faces Side, Attached, Detached, Off Street
    • Has attached garage: Yes
    Features
    • Levels: One
    • Stories: 2
    • Patio & porch: Covered, Deck, Porch
    • Fencing: None
    • Has view: Yes
    • View description: Sound
    • Has water view: Yes
    • Water view: Sound
    • Waterfront features: Sound Side
    Lot
    • Size: 0.92 sqft
    • Dimensions: 159 x 369 x 125 x 270
    • Features: Level, Sound Side
    Details
    • Additional structures: Second Garage
    • Parcel number: 091b00000050000
    • Zoning: SFM
    • Special conditions: Standard
    • Other equipment: Generator

    Construction

    Type & style
    • Home type: SingleFamily
    • Property subtype: Single Family Residence
    Materials
    • Vinyl Siding
    • Foundation: Crawl Space
    • Roof: Shingle
    Condition
    • New construction: No
    • Year built: 2022

    Utilities & green energy

    • Sewer: Private Sewer
    • Water: Public
    • Utilities for property: None
    Green energy
    • Green verification: None

    Community & neighborhood

    Location
    • Region: Aydlett
    • Subdivision: Sunrise View Estates

    Other

    Other facts
    • Listing agreement: Exclusive Right To Sell
    • Listing terms: Cash,Conventional,FHA
    • Road surface type: Paved

    Price history

    DateEventPrice
    7/3/2025Sold$575,000-4%$271/sqft
    Source: Hive MLS #100508202 Report a problem
    6/11/2025Pending sale$599,000$282/sqft
    Source: Hive MLS #100508202 Report a problem
    5/18/2025Listed for sale$599,000+565.6%$282/sqft
    Source: Hive MLS #100508202 Report a problem
    3/1/2022Sold$90,000-75%$42/sqft
    Source: Public Record Report a problem
    5/21/2021Listing removed--
    Source: OBAR #112278 Report a problem
    12/30/2020Listed for sale$359,900$169/sqft
    Source: OBAR #112278 Report a problem

    Public tax history

    YearProperty taxesTax assessment
    2024$2,635 +10%$383,000
    2023$2,396 +578.2%$383,000
    2022$353 $383,000 +398.7%
    2021$353 $76,800

    Find assessor info on the county website

    Neighborhood: 27916

    Nearby schools

    GreatSchools rating
    Schools provided by the listing agent
    • Elementary: Griggs Elementary
    • Middle: Currituck County Middle
    • High: Currituck County High School

    Source: Hive MLS. This data may not be complete. We recommend contacting the local school district to confirm school assignments for this home.

    Get pre-qualified for a loan
    At Zillow Home Loans, we can pre-qualify you in as little as 5 minutes with no impact to your credit score.

    An equal housing lender. NMLS #10287.

    Sell for more on Zillow
    Get a Zillow Showcase℠ listing at no additional cost and you could sell for .
    $573,000
    2% more
    +$11,460
    With Zillow Showcase(estimated)
    $584,460