Skip main navigation
Off market
  • $209,700

    134 Savannah Dr, Smithville, TN 37166

    2beds
    2baths
    936sqft
    SingleFamily
    Built in ----
    -- sqft lot
    $209,700 Zestimate®
    $224/sqft
    $1,182 Estimated rent

    Home value

    $209,700

    $174,000 - $243,000

    $1,182/mo

    Zestimate® history
    Loading
    Loading...

    Owner options

    List your home for rent

    $1,182/mo

    Rent Zestimate®

    Find your next renter with Zillow Rental Manager. Plus, with online applications, you can quickly screen prospective tenants – for free.

    Learn more

    $1,182/mo

    Rent Zestimate®

    Refinance and save

    $1,262/mo

    Est. payment

    Refinancing to a lower rate could help reduce your monthly payments and save thousands over the life of the loan.

    See today's rates

    $1,262/mo

    Est. payment

    Explore your selling options

    Work with a Zillow partner agent

    Leverage their expertise and Zillow's premium Showcase listings to get your home seen by more buyers.

    Get started

    List with your own agent

    Get your home in front of millions of buyers by listing it on Zillow.

    Learn how to do it

    Sell it yourself

    Take full control of how buyers see your home on Zillow by listing For Sale by Owner (FSBO).

    List your home

    What's special

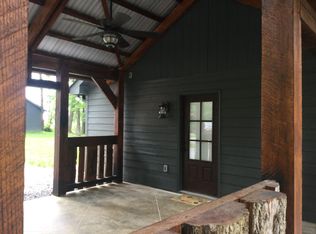
    AVAILABLE FEBRUARY 1st, 2023 this CUSTOM BUILT EXECUTIVE HOME is conveniently located to Smithville shopping, restaurants and downtown locations. Easy access to Highways 56, 70 and 96 for travels to the local towns of Sparta, McMinnville, Cookeville, Murfreesboro and Lebanon but the best of all is the easy access to Center Hill Lake. This beautiful 2 Bedroom/2 Full (Private) bath home has a Total of 936 SF plus a 16x16 Covered Front Porch for an extension of the living area for entertaining friends and family or just relaxing listening to the rain drops on the metal roof. Lots of upgrades offering Custom Kitchen Cabinets with tile backsplash, under cabinet lighting and an oversized Island with granite countertops with an overhang to accommodate 2 bar stools with lots of storage with a garbage container too. Whirlpool Kitchen Appliances (Stove, Microwave, Dishwasher and Refrigerator). Open floor plan great for entertaining with High volume ceiling with wood beam accents in the Kitchen, Breakfast Nook and Den with Tile Flooring throughout. One Bedroom is directly off Kitchen/Breakfast area with its own private bath and the other Bedroom is located directly off the Den also with its own private bath. All baths have Custom Tile Showers, Satin Nickel Delta Fixtures and ADA Koehler toilets. The Laundry is located off the Kitchen/Breakfast/Den areas and accommodates a Stackable Washer and Dryer (connections only). Also located directly off the kitchen / dining area is a Patio area. Upgraded lighting thru out with the Den and both bedrooms offer ceiling fan/light combos. PET MAYBE ACCEPTED UPON APPROVAL ONLY (None aggressive breeds). No steps for easy move-in a Plus. Parking area for 2 vehicles. MUST HAVE GOOD CREDIT/SCORE AND RENTAL HISTORY/REFERENCES. Seeking Tenants that are Non Smoking/Vaping, Very Quiet and Very Considerate of other neighbors. If this is you and the environment you want to live in/around, please give me a call or leave a message to set up a showing. Thanks. Will accept 6 month - 1 year lease. No Smoking or Vaping. Upon contract signing Deposit and also First month rent due. Only parking for 2 vehicles. Lawn care included in rent. Renter to pay for and provide an Application, credit report and background check required for all adults on lease. Pet maybe accepted upon approval only.

    This property is not currently displayed as for sale or rent on Zillow. This may be different from what's on other websites or public sources.
    Facts & features

    Interior

    Bedrooms & bathrooms
    • Bedrooms: 2
    • Bathrooms: 2
    Heating
    • Forced air
    Cooling
    • Other
    Appliances
    • Included: Dryer, Washer
    • Laundry: Hookups
    Interior area
    • Total interior livable area: 936 sqft

    Property

    Parking
    • Parking features: Off-street

    Construction

    Type & style
    • Home type: SingleFamily

    Community & HOA

    Location
    • Region: Smithville

    Financial & listing details

    • Price per square foot: $224/sqft

    Price history

    DateEventPrice
    2/6/2023Listing removed--
    Source: Zillow Rentals Report a problem
    12/16/2022Listed for rent$1,600$2/sqft
    Source: Zillow Rentals Report a problem
    7/12/2022Listing removed--
    Source: Zillow Rental Manager Report a problem
    5/7/2022Listed for rent$1,600$2/sqft
    Source: Zillow Rental Manager Report a problem

    Public tax history

    Tax history is unavailable.

    Neighborhood: 37166

    Nearby schools

    GreatSchools rating
    Get pre-qualified for a loan
    At Zillow Home Loans, we can pre-qualify you in as little as 5 minutes with no impact to your credit score.

    An equal housing lender. NMLS #10287.

    Sell for more on Zillow
    Get a Zillow Showcase℠ listing at no additional cost and you could sell for .
    $209,700
    2% more
    +$4,194
    With Zillow Showcase(estimated)
    $213,894
