Skip main navigation
Closed
  • $335,000

    134 Sawhorse Dr, Mooresville, NC 28115

    3beds
    2,152sqft
    Single Family Residence
    Built in 2001
    0.2 Acres Lot
    $356,500 Zestimate®
    $156/sqft
    $2,288 Estimated rent

    Home value

    $356,500

    $335,000 - $378,000

    $2,288/mo

    Zestimate® history
    Loading
    Loading...

    Owner options

    List your home for rent

    $2,288/mo

    Rent Zestimate®

    Find your next renter with Zillow Rental Manager. Plus, with online applications, you can quickly screen prospective tenants – for free.

    Learn more

    $2,288/mo

    Rent Zestimate®

    Refinance and save

    $2,358/mo

    Est. payment

    Refinancing to a lower rate could help reduce your monthly payments and save thousands over the life of the loan.

    See today's rates

    $2,358/mo

    Est. payment

    Explore your selling options

    Work with a Zillow partner agent

    Leverage their expertise and Zillow's premium Showcase listings to get your home seen by more buyers.

    Get started

    List with your own agent

    Get your home in front of millions of buyers by listing it on Zillow.

    Learn how to do it

    Sell it yourself

    Take full control of how buyers see your home on Zillow by listing For Sale by Owner (FSBO).

    List your home

    What's special

    Gas fireplaceBrick sidingBonus roomVaulted ceilingsHardwood floorsSeparate showerPrivate wooded backyard
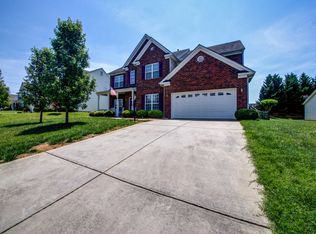
    Hard-to-find Ranch Floor Plan in Kistler Mill! Fantastic curb appeal with the home's A-Frame design and brick siding! New Carpet was just installed on the main level. This wonderful open floor plan has vaulted ceilings and hardwood floors in the main living area and a living room with a gas fireplace. Eat-in kitchen with gorgeous stainless steel appliances. Large primary bedroom with bath, garden tub, and separate shower. The 3rd BD is located off the main living area and can also serve as a large office/flex room. Eat-in kitchen with gorgeous stainless steel appliances. A large Bonus Room is located upstairs over the 2-car garage. The private wooded backyard has a nice patio. The roof was replaced in 2015. The furnace and AC were replaced just 3 years ago, and a new gas water heater was replaced in 2024! The home is less than 10 minutes from Lowes Corporate Headquarters and nearby to shopping needs and a short drive to the lovely walkable greenspace of Abersham Park.

    Zillow last checked:

    Listing updated:

    Listed by:

    David DiGioia david@signwithapro.com,

    Century 21 DiGioia Realty

    Bought with:

    Todd Beddard

    Real Broker, LLC

    Source: Canopy MLS as distributed by MLS GRID,MLS#: 4177671MLS Logo

    Facts & features

    Interior

    Bedrooms & bathrooms
    • Bedrooms: 3
    • Bathrooms: 2
    • Full bathrooms: 2
    • Main level bedrooms: 3
    Primary bedroom
    • Level: Main
    Primary bedroom
    • Level: Main
    Bedroom s
    • Level: Main
    Bedroom s
    • Level: Main
    Bedroom s
    • Level: Main
    Bedroom s
    • Level: Main
    Bonus room
    • Level: Upper
    Bonus room
    • Level: Upper
    Dining room
    • Level: Main
    Dining room
    • Level: Main
    Kitchen
    • Level: Main
    Kitchen
    • Level: Main
    Living room
    • Level: Main
    Living room
    • Level: Main
    Heating
    • Central
    Cooling
    • Central Air
    Appliances
    • Included: Dishwasher, Disposal, Electric Range, Exhaust Fan, Ice Maker, Microwave, Plumbed For Ice Maker, Refrigerator, Refrigerator with Ice Maker, Washer/Dryer
    • Laundry: Inside, Laundry Room, Main Level
    Features
    • Attic Other, Soaking Tub, Open Floorplan, Pantry, Walk-In Closet(s)
    • Flooring: Carpet, Vinyl, Wood
    • Doors: Storm Door(s)
    • Windows: Insulated Windows
    • Has basement: No
    • Attic: Other
    • Fireplace features: Gas, Living Room
    Interior area
    • Total structure area: 2,152
    • Total interior livable area: 2,152 sqft
    • Finished area above ground: 2,152
    • Finished area below ground: 0

    Property

    Parking
    • Total spaces: 2
    • Parking features: Driveway, Attached Garage, Garage Door Opener, Garage Faces Front, Keypad Entry, Parking Space(s), Garage on Main Level
    • Attached garage spaces: 2
    • Has uncovered spaces: Yes
    Accessibility
    • Accessibility features: Two or More Access Exits, Lever Door Handles, Swing In Door(s)
    Features
    • Levels: 1 Story/F.R.O.G.
    • Patio & porch: Patio, Rear Porch
    • Exterior features: Other - See Remarks
    • Waterfront features: None
    Lot
    • Size: 0.2 Acres
    • Dimensions: 75 x 115 x 75 x 115
    • Features: Level, Private
    Details
    • Additional structures: None
    • Parcel number: 4665883093.000
    • Zoning: RG
    • Special conditions: Standard
    • Horse amenities: None

    Construction

    Type & style
    • Home type: SingleFamily
    • Architectural style: Ranch
    • Property subtype: Single Family Residence
    Materials
    • Brick Partial, Vinyl
    • Foundation: Slab
    • Roof: Composition
    Condition
    • New construction: No
    • Year built: 2001

    Utilities & green energy

    • Sewer: Public Sewer
    • Water: City
    • Utilities for property: Cable Connected, Electricity Connected

    Community & HOA

    Community
    • Features: Sidewalks, Street Lights
    • Security: Carbon Monoxide Detector(s), Smoke Detector(s)
    • Subdivision: Kistler Mill
    HOA
    • Has HOA: Yes
    • HOA fee: $339 annually
    • HOA name: William Douglas Mgmt
    • HOA phone: 704-347-8900
    Location
    • Region: Mooresville

    Financial & listing details

    • Price per square foot: $156/sqft
    • Tax assessed value: $326,920
    • Annual tax amount: $3,986
    • Date on market: 9/9/2024
    • Cumulative days on market: 67 days
    • Listing terms: Cash,Conventional,VA Loan
    • Electric utility on property: Yes
    • Road surface type: Concrete, Paved

    Price history

    DateEventPrice
    12/23/2024Sold$335,000-5.6%$156/sqft
    Source: Canopy MLS as distributed by MLS GRID #4177671 Report a problem
    10/24/2024Price change$355,000-2.7%$165/sqft
    Source: Canopy MLS as distributed by MLS GRID #4177671 Report a problem
    10/4/2024Price change$365,000-2.7%$170/sqft
    Source: Canopy MLS as distributed by MLS GRID #4177671 Report a problem
    9/9/2024Listed for sale$375,000+111.9%$174/sqft
    Source: Canopy MLS as distributed by MLS GRID #4177671 Report a problem
    4/1/2009Sold$177,000-4.3%$82/sqft
    Source: Public Record Report a problem
    1/24/2009Price change$185,000-3.6%$86/sqft
    Source: Listhub #796842 Report a problem
    11/1/2008Listed for sale$191,900$89/sqft
    Source: Listhub #796842 Report a problem

    Public tax history

    YearProperty taxesTax assessment
    2025$3,986 +1.5%$326,920
    2024$3,926 +0.6%$326,920
    2023$3,902 +39.7%$326,920 +62.9%
    2022$2,794 +0.1%$200,660
    2021$2,790 $200,660
    2020$2,790 +0.7%$200,660
    2019$2,770 +17.5%$200,660 +18.7%
    2018$2,357 $169,050
    2017$2,357 +2.6%$169,050
    2016$2,297 $169,050
    2015$2,297 -1%$169,050 -4.3%
    2014$2,321 $176,690
    2013-- $176,690
    2012-- $176,690
    2011-- $176,690 +17%
    2010-- $151,070
    2009-- $151,070
    2008-- $151,070
    2007-- $151,070 +0.9%
    2006-- $149,740
    2005-- $149,740
    2004-- $149,740
    2003-- $149,740 +4.9%
    2002-- $142,760
    Find assessor info on the county website

    Neighborhood: 28115

    Nearby schools

    GreatSchools rating
    Schools provided by the listing agent
    • Elementary: South
    • Middle: Mooresville
    • High: Mooresville

    Source: Canopy MLS as distributed by MLS GRID. This data may not be complete. We recommend contacting the local school district to confirm school assignments for this home.

    Get a cash offer in 3 minutes
    Find out how much your home could sell for in as little as 3 minutes with a no-obligation cash offer.
    Estimated market value
    $356,500
    Get a cash offer in 3 minutes
    Find out how much your home could sell for in as little as 3 minutes with a no-obligation cash offer.
    Estimated market value
    $356,500