Classic Contemporary Farmhouse perfectly located two miles from Milford Boro on two flat Acres with First Floor Primary Bedroom Suite & NO COMMUNITY! This privately set large home with Central A/C has over 2,150 finished square feet of living space on three levels. Welcoming curb appeal w/ paved driveway, mature landscaping, a fenced yard and two car garage. The main level features a welcoming Living Room w/ gas fireplace & hardwood flooring that continues into the Dining Area with easy access to the large screened in porch and back deck for outdoor entertaining. The kitchen is Bright & Beautiful & full of windows w/ Stainless Steel appliances & solid surface counters. Primary Bedroom Suite with en-suite bathroom w/ separate shower and jetted soaking tub and a walk in closet is on the first floor too! The upper level has two good sized bedrooms and another full bathroom. The space continues on the finished lower level, with a beautiful Family Room w/ woodstove, multiple storage rooms and a large laundry room. Come see this home & you will not be disappointed. It is a lovely home in a really fantastic location. Close to all and in the DV School District! Minutes to I-84, NY and NJ for commuting.
Sold for $430,000
$430,000
134 School House Dr, Milford, PA 18337
3beds
2,156sqft
Single Family Residence
Built in 1987
2.06 Acres Lot
$462,400 Zestimate®
$199/sqft
$2,883 Estimated rent
Home value
$462,400
$430,000 - $499,000
$2,883/mo
Zestimate® history
Owner options
List your home for rent
$2,883/mo
Rent Zestimate®
Find your next renter with Zillow Rental Manager. Plus, with online applications, you can quickly screen prospective tenants – for free.
$2,883/mo
Rent Zestimate®
Refinance and save
$2,831/mo
Est. payment
Refinancing to a lower rate could help reduce your monthly payments and save thousands over the life of the loan.
$2,831/mo
Est. payment
Explore your selling options
Work with a Zillow partner agent
Leverage their expertise and Zillow's premium Showcase listings to get your home seen by more buyers.
Get startedList with your own agent
Get your home in front of millions of buyers by listing it on Zillow.
Learn how to do itSell it yourself
Take full control of how buyers see your home on Zillow by listing For Sale by Owner (FSBO).
List your homeWhat's special
Zillow last checked:
Listing updated:
Listed by:
Arlene Quirk, Assoc Broker 570-903-0910,
Keller Williams RE Milford,
Shaun Burger, Assoc Broker 570-517-6654,
Keller Williams RE Milford
Bought with:
Brian Sweeney, AB069549
Realty Executives Exceptional Milford
John Sweeney, RS301492
Realty Executives Exceptional Milford
Source: PWAR as distributed by MLS GRID,MLS#: PW241887
Facts & features
Interior
Bedrooms & bathrooms
- Bedrooms: 3
- Bathrooms: 3
- Full bathrooms: 2
- 1/2 bathrooms: 1
Primary bedroom
- Area: 240.25
- Dimensions: 15.11 x 15.9
Bedroom 2
- Area: 143.99
- Dimensions: 12.1 x 11.9
Bedroom 3
- Area: 119
- Dimensions: 11.9 x 10
Primary bathroom
- Area: 132.09
- Dimensions: 11.9 x 11.1
Bathroom 1
- Area: 24.25
- Dimensions: 5.9 x 4.11
Bathroom 3
- Area: 42.5
- Dimensions: 8.5 x 5
Other
- Area: 107.52
- Dimensions: 11.2 x 9.6
Dining room
- Area: 95
- Dimensions: 10 x 9.5
Family room
- Description: Rec Room
- Area: 426.12
- Dimensions: 21.2 x 20.1
Kitchen
- Area: 181.76
- Dimensions: 14.2 x 12.8
Laundry
- Area: 258.57
- Dimensions: 22.1 x 11.7
Living room
- Area: 213.06
- Dimensions: 15.1 x 14.11
Other
- Area: 218.88
- Dimensions: 17.1 x 12.8
Utility room
- Area: 44.77
- Dimensions: 12.1 x 3.7
Heating
- Forced Air, Oil
Cooling
- Central Air
Appliances
- Included: Dryer, Washer, Refrigerator, Electric Range, Dishwasher
- Laundry: Laundry Room
Features
- Cathedral Ceiling(s), Walk-In Closet(s)
- Flooring: Carpet, Hardwood, Ceramic Tile
- Basement: Finished,Full
- Number of fireplaces: 2
- Fireplace features: Basement, Living Room
Interior area
- Total structure area: 2,918
- Total interior livable area: 2,156 sqft
- Finished area above ground: 1,736
- Finished area below ground: 420
Property
Parking
- Total spaces: 2
- Parking features: Driveway, On Site, Garage
- Garage spaces: 2
- Has uncovered spaces: Yes
Features
- Stories: 2
- Fencing: Fenced
- Body of water: None
Lot
- Size: 2.06 Acres
Details
- Parcel number: 096.000150 000890
- Zoning: Residential
- Zoning description: Residential
Construction
Type & style
- Home type: SingleFamily
- Architectural style: Contemporary
- Property subtype: Single Family Residence
Materials
- Roof: Asphalt
Condition
- New construction: No
- Year built: 1987
Utilities & green energy
- Electric: 200+ Amp Service
- Water: Well
Community & HOA
Community
- Subdivision: None
HOA
- Has HOA: No
Location
- Region: Milford
Financial & listing details
- Price per square foot: $199/sqft
- Tax assessed value: $140,480
- Annual tax amount: $5,507
- Date on market: 6/26/2024
- Cumulative days on market: 6 days
- Listing terms: Cash,VA Loan,FHA,Conventional
- Inclusions: Refrigerator, Dishwasher, Stove, Clothes Washer, Dryer
- Exclusions: One ring camera at the front door will stay, the other two are not included.
- Road surface type: Paved
Price history
| Date | Event | Price |
|---|---|---|
| 8/9/2024 | Sold | $430,000+7.8%$199/sqft |
Source:  PWAR as distributed by MLS GRID #PW241887 Report a problem PWAR as distributed by MLS GRID #PW241887 Report a problem | ||
| 7/2/2024 | Pending sale | $399,000$185/sqft |
Source: PWAR as distributed by MLS GRID #PW241887 Report a problem | ||
| 6/26/2024 | Listed for sale | $399,000$185/sqft |
Source: PWAR as distributed by MLS GRID #PW241887 Report a problem | ||
Public tax history
| Year | Property taxes | Tax assessment |
|---|---|---|
| 2025 | $5,758 +4.5% | $35,120 |
| 2024 | $5,508 +2.8% | $35,120 |
| 2023 | $5,358 +2.7% | $35,120 |
| 2022 | $5,218 +1% | $35,120 |
| 2021 | $5,166 +1.4% | $35,120 |
| 2020 | $5,096 +3.3% | $35,120 |
| 2019 | $4,933 | $35,120 |
| 2018 | $4,933 | $35,120 |
| 2017 | -- | $35,120 |
| 2016 | -- | $35,120 |
| 2015 | -- | $35,120 |
| 2014 | -- | $35,120 |
| 2013 | -- | $35,120 |
| 2012 | -- | $35,120 |
| 2011 | -- | $35,120 |
| 2010 | -- | $35,120 |
Find assessor info on the county website
Neighborhood: 18337
Nearby homes
- $317,9004 bd2 ba1.4k sqft140 School House Dr, Milford, PA 18337Off Market
- $420,0003 bd2 ba2.2k sqft115 School House Ct, Milford, PA 18337Sold
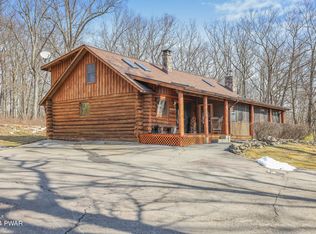
- $432,7003 bd2 ba1.6k sqft130 School House Dr, Milford, PA 18337Off Market
- $405,8004 bd3 ba2.1k sqft111 School House Ct, Milford, PA 18337Off Market
- $330,0003 bd2 ba2.7k sqft133 School House Dr, Milford, PA 18337Sold
- $465,3004 bd3 ba2.5k sqft141 School House Dr, Milford, PA 18337Off Market
- $401,2003 bd1 ba3k sqft144 School House Dr, Milford, PA 18337Off Market
- $419,5003 bd2 ba2.3k sqft138 Fire Tower Rd, Milford, PA 18337Off Market
Nearby schools
GreatSchools rating
- 7/10Delaware Valley El SchoolGrades: PK-5Distance: 6.6 mi
- 6/10Delaware Valley Middle SchoolGrades: 6-8Distance: 4.3 mi
- 9/10Delaware Valley High SchoolGrades: 9-12Distance: 1.8 mi
Get a cash offer in 3 minutes
Find out how much your home could sell for in as little as 3 minutes with a no-obligation cash offer.
Estimated market value
$462,400
Get a cash offer in 3 minutes
Find out how much your home could sell for in as little as 3 minutes with a no-obligation cash offer.
Estimated market value
$462,400
- Pennsylvania
- Pike County
- Milford
- 18337
- 134 School House Dr
Nearby cities
Nearby zip codes
Other Milford Topics
