Skip main navigation
Sold for $639,900
  • $639,900

    134 School St, Bala Cynwyd, PA 19004

    3beds
    1,900sqft
    Single Family Residence
    Built in 1900
    9,350 Square Feet Lot
    $769,000 Zestimate®
    $337/sqft
    $3,514 Estimated rent

    Home value

    $769,000

    $723,000 - $823,000

    $3,514/mo

    Zestimate® history
    Loading
    Loading...

    Owner options

    List your home for rent

    $3,514/mo

    Rent Zestimate®

    Find your next renter with Zillow Rental Manager. Plus, with online applications, you can quickly screen prospective tenants – for free.

    Learn more

    $3,514/mo

    Rent Zestimate®

    Refinance and save

    $4,097/mo

    Est. payment

    Refinancing to a lower rate could help reduce your monthly payments and save thousands over the life of the loan.

    See today's rates

    $4,097/mo

    Est. payment

    Explore your selling options

    Work with a Zillow partner agent

    Leverage their expertise and Zillow's premium Showcase listings to get your home seen by more buyers.

    Get started

    List with your own agent

    Get your home in front of millions of buyers by listing it on Zillow.

    Learn how to do it

    Sell it yourself

    Take full control of how buyers see your home on Zillow by listing For Sale by Owner (FSBO).

    List your home

    What's special

    Gas fireplaceAttic storage roomBelmont hills poolSide deckGreat storage spaceVaulted ceilingGreat closets
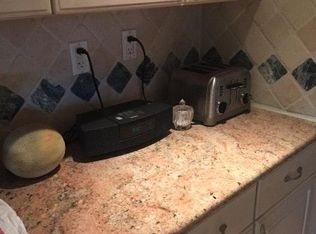
    Welcome to this fine home at the top of Belmont Hills. This is a convenient location within walking distance to Manayunk and its fine restaurants and has a short commute to Center City Philly. This Cape Cod style home was lovingly rebuilt and added to by the current long-time owners. The huge living room has a skylight, 2 palladian top windows (there are replacement windows throughout the home), a gas fireplace and beautiful Brazilian cherry wood floors. The dining room has built-in cabinetry below the pretty bay window and could also be used for work from home space. The flexible floor plan has 2 bedrooms and 1 beautiful bath on the 1st floor. The bedrooms have large closets and the redone bath features a big shower stall and ceramic tile floor and walls and a stylish pedestal sink. The heart of the home is the great kitchen. The big breakfast room has a nice view of the back yard. The kitchen offers natural surfaces throughout - an antique bakers cabinet for an island, plenty of oak cabinetry, ceramic tile floor, quartz counter tops, tumbled marble back splash, 3 stone sinks, and a 5 burner gas cooktop. The kitchen accesses the side deck and the covered patio and open patio in the back yard. The private back yard is an oasis of mature trees and shrubs and features an easily maintained goldfish pond. The 2nd floor contains the impressive main bedroom and bath. The bedroom has great closets, 2 skylights, a vaulted ceiling and a separate split central air unit in addition to the home's central air. You will love the main bath and its huge glass shower stall with 2 shower heads and ceramic tile floor and walls. And there is a jetted soaking tub, skylight, sun tube AND radiant heat in the floor. Don't miss the attic storage room off the bath. The basement has great storage space and contains the washer and dryer, the 6 year old AC, the 13 year old boiler and the 200 electric panel. All wiring has been replaced. And the basement can be easily finished to add more living space. There is an oversized 1 car garage with an attached carport/storage area. The convenient location includes a short walk to the Belmont Hills Elementary School, the library, the Belmont Hills pool (and all its special events) and the playground and ball fields. Come make this your great new home in Belmont Hills.

    Zillow last checked:

    Listing updated:

    Listed by:

    Dennis Manley 610-209-5375,

    RE/MAX Ready

    Bought with:

    Shannon Kennedy

    Weichert Realtors

    Source: Bright MLS,MLS#: PAMC2072396MLS Logo

    Facts & features

    Interior

    Bedrooms & bathrooms
    • Bedrooms: 3
    • Bathrooms: 2
    • Full bathrooms: 2
    • Main level bathrooms: 1
    • Main level bedrooms: 2
    Rooms
    • Room types: Living Room, Dining Room, Kitchen, Breakfast Room
    Basement
    • Area: 0
    Heating
    • Baseboard, Radiant, Natural Gas
    Cooling
    • Central Air, Electric
    Appliances
    • Included: Gas Water Heater
    • Laundry: In Basement
    Features
    • Built-in Features, Ceiling Fan(s), Eat-in Kitchen, Kitchen Island, Pantry
    • Windows: Replacement, Energy Efficient, Skylight(s)
    • Basement: Full,Unfinished
    • Number of fireplaces: 1
    Interior area
    • Total structure area: 1,900
    • Total interior livable area: 1,900 sqft
    • Finished area above ground: 1,900
    • Finished area below ground: 0

    Property

    Parking
    • Total spaces: 1
    • Parking features: Storage, Oversized, Private, Driveway, Detached
    • Garage spaces: 1
    • Has uncovered spaces: Yes
    Accessibility
    • Accessibility features: None
    Features
    • Levels: Two
    • Stories: 2
    • Pool features: None
    • Fencing: Wood
    Lot
    • Size: 9,350 Square Feet
    • Dimensions: 75.00 x 124
    • Features: Level, Rear Yard, SideYard(s), Pond
    Details
    • Additional structures: Above Grade, Below Grade
    • Parcel number: 400054040001
    • Zoning: RESIDENTIAL
    • Special conditions: Standard

    Construction

    Type & style
    • Home type: SingleFamily
    • Architectural style: Cape Cod
    • Property subtype: Single Family Residence
    Materials
    • Vinyl Siding, Stucco
    • Foundation: Stone
    • Roof: Asphalt,Shingle
    Condition
    • New construction: No
    • Year built: 1900

    Utilities & green energy

    • Sewer: Public Sewer
    • Water: Public

    Community & HOA

    Community
    • Subdivision: Belmont Hills
    HOA
    • Has HOA: No
    Location
    • Region: Bala Cynwyd
    • Municipality: LOWER MERION TWP

    Financial & listing details

    • Price per square foot: $337/sqft
    • Tax assessed value: $139,270
    • Annual tax amount: $5,573
    • Date on market: 5/17/2023
    • Listing agreement: Exclusive Right To Sell
    • Inclusions: Refrigerator, Freezer In Basement, Clothes Washer And Dryer, Window Treatments, Greenhouse, Goldfish Pond
    • Ownership: Fee Simple

    Price history

    DateEventPrice
    8/1/2023Sold$639,900$337/sqft
    Source: Bright MLS #PAMC2072396 Report a problem
    6/28/2023Pending sale$639,900$337/sqft
    Source: Bright MLS #PAMC2072396 Report a problem
    6/21/2023Contingent$639,900$337/sqft
    Source: Bright MLS #PAMC2072396 Report a problem
    6/1/2023Price change$639,900-5.2%$337/sqft
    Source: Bright MLS #PAMC2072396 Report a problem
    5/17/2023Listed for sale$675,000$355/sqft
    Source: Bright MLS #PAMC2072396 Report a problem

    Public tax history

    YearProperty taxesTax assessment
    2025$6,027 +5%$139,270
    2024$5,740 $139,270
    2023$5,740 +4.9%$139,270
    2022$5,471 +2.3%$139,270
    2021$5,346 +2.5%$139,270
    2020$5,216 +1.8%$139,270
    2019$5,124 +1.9%$139,270
    2018$5,030 +3.1%$139,270
    2017$4,881 +3.4%$139,270
    2016$4,719 +3.7%$139,270
    2015$4,551 +3%$139,270
    2014$4,419 +2.9%$139,270
    2013$4,294 +1.5%$139,270
    2012$4,230 +5.6%$139,270
    2011$4,005 +3.5%$139,270
    2010$3,869 +5.3%$139,270
    2009$3,674 +5.1%$139,270
    2008$3,497 +3%--
    2007$3,396 +7.6%--
    2006$3,156 +3.8%--
    2005$3,039 +6.2%--
    2004$2,862 +5.8%--
    2003$2,704 +9.4%--
    2002$2,471 +9.4%--
    2000$2,259 +4.6%--
    1999$2,160 --
    Find assessor info on the county website

    Neighborhood: 19004

    Nearby schools

    GreatSchools rating
    Schools provided by the listing agent
    • Elementary: Belmont Hills
    • District: Lower Merion

    Source: Bright MLS. This data may not be complete. We recommend contacting the local school district to confirm school assignments for this home.

    Get a cash offer in 3 minutes
    Find out how much your home could sell for in as little as 3 minutes with a no-obligation cash offer.
    Estimated market value
    $769,000
    Get a cash offer in 3 minutes
    Find out how much your home could sell for in as little as 3 minutes with a no-obligation cash offer.
    Estimated market value
    $769,000