Skip main navigation
For sale
  • $319,000

    134 Sciota Garden Rd, Sciota, PA 18354

    3beds
    2,364sqft
    : 
    Loading
    Get pre-qualified
    Townhouse
    Built in 2008
    1,742 Square Feet Lot
    $311,800 Zestimate®
    $135/sqft
    $350/mo HOA

    What's special

    Peaceful backyardFinished third-floor bonus roomPrivate en-suite bathAdditional storage spaceExpanded rear patioDining areaTwo large walk-in closets
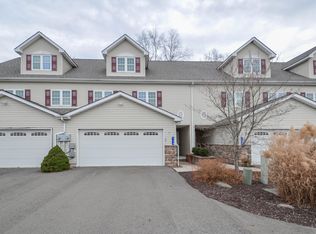

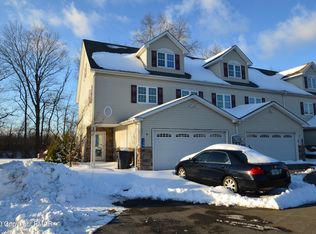
    .Easy living starts here! Welcome to this tastefully updated 3-bedroom, 2.5-bath townhome in the highly desirable Sciota Gardens community. Offering 2,364 square feet of beautifully designed living space, this move-in-ready home combines comfort, style, and functionality. The first floor features a spacious living room, dining area, and well-appointed kitchen with sliding glass doors leading to an expanded rear patio and peaceful backyard, creating the perfect space for relaxing or entertaining. Upstairs, the spacious primary suite offers two large walk-in closets and a private en-suite bath, while the additional bedrooms provide plenty of room for family or guests. Need even more space? The finished third-floor bonus room is ideal as a fourth bedroom, home office, media room, playroom, or private lounge, and also includes additional storage space to keep everything organized. Enjoy peace of mind with recent updates, including new kitchen appliances installed in 2023 and a brand-new AC/HVAC system installed in 2025. Additional features include public water and public sewer, a 2-car garage, and a low-maintenance lifestyle. Commuters will love being just minutes from Routes 33 and I-80, providing easy access to the Lehigh Valley, the Poconos, and beyond. Shopping, dining, schools, and everyday conveniences are all nearby. With generous living space, modern updates, and an unbeatable location, this beautiful Sciota Gardens townhome truly has it all. HOA includes Water, Sewage, Trash, Landscaping, Snow Removal.
    15 days
    |
    890
    |
    37
    |

    Likely to sell faster than

    Zillow last checked:

    Listing updated:

    Listed by:

    Heather Rai Schierloh 570-977-0770,

    Real of Pennsylvania-Brodheadsville 855-450-0442

    Source: PMAR,MLS#: PM-142566

    Loading...

      Facts & features

      Interior

      Bedrooms & bathrooms
      • Bedrooms: 3
      • Bathrooms: 3
      • Full bathrooms: 2
      • 1/2 bathrooms: 1
      Primary bedroom
      • Level: Second
      • Area: 216
      • Dimensions: 18 x 12
      Bedroom 2
      • Level: Second
      • Area: 135
      • Dimensions: 15 x 9
      Bedroom 3
      • Level: Second
      • Area: 130
      • Dimensions: 10 x 13
      Primary bathroom
      • Level: Second
      • Area: 56
      • Dimensions: 7 x 8
      Bathroom 2
      • Level: Main
      • Area: 16
      • Dimensions: 4 x 4
      Bathroom 3
      • Level: Second
      • Area: 50
      • Dimensions: 10 x 5
      Bonus room
      • Level: Third
      • Area: 336
      • Dimensions: 14 x 24
      Heating
      • Forced Air
      Cooling
      • Central Air
      Appliances
      • Included: Electric Oven, Refrigerator, Dishwasher
      • Laundry: Main Level
      Features
      • Breakfast Nook, Open Floorplan
      • Flooring: Carpet, Vinyl
      • Has fireplace: No
      • Common walls with other units/homes: 1 Common Wall
      Interior area
      • Total structure area: 2,364
      • Total interior livable area: 2,364 sqft
      • Finished area above ground: 2,364
      • Finished area below ground: 0

      Property

      Parking
      • Total spaces: 4
      • Parking features: Garage - Attached, Open
      • Attached garage spaces: 2
      • Uncovered spaces: 2
      Features
      • Stories: 3
      • Patio & porch: See Remarks
      Lot
      • Size: 1,742 Square Feet
      Details
      • Parcel number: 07.98912
      • Zoning description: Commercial
      • Special conditions: Standard

      Construction

      Type & style
      • Home type: Townhouse
      • Property subtype: Townhouse
      Materials
      • Vinyl Siding
      • Foundation: Slab
      • Roof: Shingle
      Condition
      • Year built: 2008

      Utilities & green energy

      • Sewer: Public Sewer

      Community & HOA

      Community
      • Subdivision: None
      HOA
      • Has HOA: Yes
      • Amenities included: Other
      • Services included: Sewer, Water, Trash, Snow Removal, Maintenance Grounds, Maintenance Road
      • HOA fee: $350 monthly
      Location
      • Region: Sciota

      Financial & listing details

      • Price per square foot: $135/sqft
      • Tax assessed value: $146,330
      • Annual tax amount: $4,857
      • Date on market: 6/26/2026
      • Listing terms: Cash,Conventional,FHA,USDA Loan,VA Loan
      • Exclusions: Washer/ Dryer/ HotTub
      • Road surface type: Paved

        Estimated market value

        $311,800

        $296,000 - $327,000

        $2,895/mo

        Price history

        DateEventPrice
        6/26/2026Listed for sale$319,000-1.8%$135/sqft
        Source: PMAR #PM-142566 Report a problem
        6/22/2026Listing removed$325,000$137/sqft
        Source: PMAR #PM-142096 Report a problem
        6/11/2026Price change$325,000+22.6%$137/sqft
        Source: PMAR #PM-142096 Report a problem
        1/28/2021Listed for sale$265,000$112/sqft
        Source: GLVR #659270 Report a problem
        1/15/2021Sold$265,000$112/sqft
        Source: GLVR #659270 Report a problem
        7/3/2019Listing removed$1,995$1/sqft
        Source: DLP Realty #610600 Report a problem
        5/7/2019Listed for rent$1,995$1/sqft
        Source: DLP Realty #610600 Report a problem

        Public tax history

        YearProperty taxesTax assessment
        2025$4,859 +4.7%$146,330
        2024$4,640 +2.5%$146,330
        2023$4,528 +2.6%$146,330
        2022$4,411 $146,330
        2021$4,411 -14.8%$146,330
        2020$5,177 -21.6%$146,330 +313.5%
        2019$6,606 $35,390
        2018$6,606 $35,390
        2017$6,606 +699.4%$35,390
        2016$826 $35,390
        2015-- $35,390
        2014-- $35,390
        2013-- $35,390
        2012-- $35,390
        2011-- $35,390 -18%
        2010-- $43,160
        Find assessor info on the county website

        Monthly payment

        Est. payment

        Payment breakdown

        Explore the cost of this home by adjusting the details. Changes won't be saved.
        All calculations are estimates and provided by Zillow, Inc. for informational purposes only. Actual amounts may vary.
        HOA fees may include property taxes on listings classified as Co-Ops. Contact the listing agent and/or owner for fee details.
        Mortgage interest rates are dependent on a number of factors, including credit score, down payment, and repayment length. Interest rate data provided by Zillow Group Marketplace, Inc. as of 1/1/1970 from various mortgage lenders with which we have lead or other similar arrangements; the Estimated Payment is an average of those rates.
        See how much you could borrow to make a competitive offer.

        Climate risks

        Neighborhood: 18354

        Getting around

        22 / 100
        Car-Dependent
        26 / 100
        Somewhat Bikeable

        Nearby schools

        GreatSchools rating

        A local agent can set up tours, give advice and negotiate with sellers.

        A local lender can help you make sure your offer is ready when you are.

        Browse local experts

        Similar homes