Skip main navigation
Sold for $393,575
  • $393,575

    134 Scruple Way, North Augusta, SC 29860

    4beds
    3,190sqft
    Single Family Residence
    Built in 2024
    0.35 Acres Lot
    $431,200 Zestimate®
    $123/sqft
    $3,093 Estimated rent

    Home value

    $431,200

    $410,000 - $453,000

    $3,093/mo

    Zestimate® history
    Loading
    Loading...

    Owner options

    List your home for rent

    $3,093/mo

    Rent Zestimate®

    Find your next renter with Zillow Rental Manager. Plus, with online applications, you can quickly screen prospective tenants – for free.

    Learn more

    $3,093/mo

    Rent Zestimate®

    Refinance and save

    $2,715/mo

    Est. payment

    Refinancing to a lower rate could help reduce your monthly payments and save thousands over the life of the loan.

    See today's rates

    $2,715/mo

    Est. payment

    Explore your selling options

    Work with a Zillow partner agent

    Leverage their expertise and Zillow's premium Showcase listings to get your home seen by more buyers.

    Get started

    List with your own agent

    Get your home in front of millions of buyers by listing it on Zillow.

    Learn how to do it

    Sell it yourself

    Take full control of how buyers see your home on Zillow by listing For Sale by Owner (FSBO).

    List your home

    What's special

    Beautiful living spaceFull irrigationPocket parksLarge kitchen islandConvenient dining roomBackyard covered patioFitness center
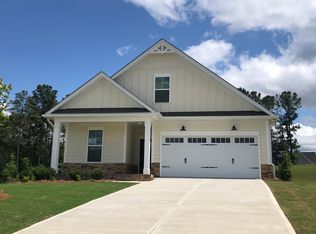
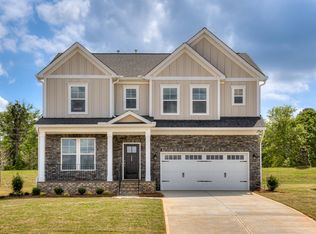
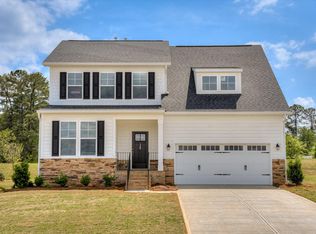
    FOR COMPS ONLY The Rembert K is an ideal home for those who love to entertain and value space. This stunning home boasts a large kitchen island--perfect for hosting gatherings with friends and family, a convenient dining room/office in the front of home, and highly sought after 1st floor primary suite. The expansive 2nd floor loft provides additional creative/relaxing/gaming/education/fitness center options. All bedrooms are large, well-designed to let in natural light, and have walk-in closets. An added bonus is the 2nd floor unfinished, floored storage, with a separate door entry. Step outside onto the backyard covered patio and enjoy the beautiful living space that is perfect for unwinding after a long day or hosting outdoor get-togethers. Yard is sodded and landscaped, with full irrigation and flood lights This tranquil community truly has something for everyone, making it the perfect place to call home. Future amenities include a community in-ground pool with cabana and pocket parks. **All photos are used for illustrative purposes. Some options and colors may vary.**

    Zillow last checked:

    Listing updated:

    Listed by:

    Lori Canning 803-206-1101,

    Stanley Martin Homes

    Bought with:

    Kesha Jones, SC55241

    Agape Realty and Investment LLC

    Source: Aiken MLS,MLS#: 210636MLS Logo

    Facts & features

    Interior

    Bedrooms & bathrooms
    • Bedrooms: 4
    • Bathrooms: 4
    • Full bathrooms: 3
    • 1/2 bathrooms: 1
    Primary bedroom
    • Level: Main
    • Area: 226.38
    • Dimensions: 13.58 x 16.67
    Bedroom 2
    • Level: Upper
    • Area: 181.19
    • Dimensions: 11.75 x 15.42
    Bedroom 3
    • Level: Upper
    • Area: 233.04
    • Dimensions: 19.42 x 12
    Bedroom 4
    • Level: Upper
    • Area: 183.12
    • Dimensions: 13.08 x 14
    Dining room
    • Description: Dining/Flex/Office
    • Level: Main
    • Area: 153.82
    • Dimensions: 13.08 x 11.76
    Family room
    • Level: Main
    • Area: 324.56
    • Dimensions: 19.67 x 16.5
    Kitchen
    • Level: Main
    • Area: 136.56
    • Dimensions: 13.08 x 10.44
    Other
    • Description: Eat-in Breakfast
    • Level: Main
    • Area: 204.02
    • Dimensions: 19.75 x 10.33
    Other
    • Description: Upper Flex/Loft
    • Area: 364.99
    • Dimensions: 23.67 x 15.42
    Heating
    • Zoned, Forced Air, Natural Gas
    Cooling
    • Central Air, Electric, Zoned
    Appliances
    • Included: Microwave, Range, Tankless Water Heater, Dishwasher, Disposal
    Features
    • Walk-In Closet(s), Bedroom on 1st Floor, Ceiling Fan(s), Kitchen Island, Primary Downstairs, Pantry, Eat-in Kitchen, High Speed Internet
    • Flooring: Carpet, Vinyl
    • Basement: None
    • Has fireplace: No
    Interior area
    • Total structure area: 3,190
    • Total interior livable area: 3,190 sqft
    • Finished area above ground: 3,190
    • Finished area below ground: 0

    Property

    Parking
    • Total spaces: 2
    • Parking features: Attached, Garage Door Opener
    • Attached garage spaces: 2
    Features
    • Levels: Two
    • Patio & porch: Patio, Porch
    • Pool features: See Remarks, Outdoor Pool, Cabana, Community, In Ground
    Lot
    • Size: 0.35 Acres
    • Dimensions: 72'0 x 40'0
    • Features: Landscaped, Sprinklers In Front, Sprinklers In Rear
    Details
    • Additional structures: None, Cabana
    • Parcel number: 1250011010000
    • Special conditions: Standard
    • Horse amenities: None

    Construction

    Type & style
    • Home type: SingleFamily
    • Architectural style: Traditional
    • Property subtype: Single Family Residence
    Materials
    • HardiPlank Type, Stone
    • Foundation: Raised, Slab
    • Roof: Composition
    Condition
    • New construction: Yes
    • Year built: 2024
    Details
    • Builder name: Stanley Martin Homes
    • Warranty included: Yes

    Utilities & green energy

    • Sewer: Public Sewer
    • Water: Public
    • Utilities for property: Cable Available
    Green energy
    • Energy efficient items: Windows

    Community & HOA

    Community
    • Features: See Remarks, Internet Available, Pool
    • Subdivision: Tavern Hill
    HOA
    • Has HOA: Yes
    • HOA fee: $450 annually
    Location
    • Region: North Augusta

    Financial & listing details

    • Price per square foot: $123/sqft
    • Date on market: 3/6/2024
    • Cumulative days on market: 50 days
    • Listing terms: Contract
    • Road surface type: Paved

    Price history

    DateEventPrice
    4/23/2024Sold$393,575+0.4%$123/sqft
    Source: Aiken MLS #210636 Report a problem
    3/6/2024Pending sale$392,000$123/sqft
    Source: Aiken MLS #210636 Report a problem
    3/6/2024Listed for sale$392,000$123/sqft
    Source: Aiken MLS #210636 Report a problem
    3/5/2024Pending sale$392,000+4.2%$123/sqft
    Source: REALTORS® of Greater Augusta #526183 Report a problem
    11/29/2023Listing removed--
    Source: Stanley Martin Homes Report a problem
    11/29/2023Price change$376,350-4.5%$118/sqft
    Source: Stanley Martin Homes Report a problem
    8/15/2023Price change$394,200-7%$124/sqft
    Source: Stanley Martin Homes Report a problem
    8/10/2023Price change$424,045-0.1%$133/sqft
    Source: Stanley Martin Homes Report a problem
    8/4/2023Price change$424,645-0.1%$133/sqft
    Source: Stanley Martin Homes Report a problem
    7/20/2023Listed for sale$425,045$133/sqft
    Source: Stanley Martin Homes Report a problem

    Public tax history

    Tax history is unavailable.

    Neighborhood: 29860

    Nearby schools

    GreatSchools rating
    Schools provided by the listing agent
    • Elementary: Merriwether
    • Middle: Merriwether
    • High: Strom Thurmond

    Source: Aiken MLS. This data may not be complete. We recommend contacting the local school district to confirm school assignments for this home.

    Get pre-qualified for a loan
    At Zillow Home Loans, we can pre-qualify you in as little as 5 minutes with no impact to your credit score.

    An equal housing lender. NMLS #10287.

    Sell for more on Zillow
    Get a Zillow Showcase℠ listing at no additional cost and you could sell for .
    $431,200
    2% more
    +$8,624
    With Zillow Showcase(estimated)
    $439,824