Skip main navigation
Off market
  • $1,295,200

    134 Seaton Pl NW, Washington, DC 20001

    4beds
    4,262sqft
    Single Family Residence
    Built in ----
    -- sqft lot
    $1,295,200 Zestimate®
    $304/sqft
    $5,788 Estimated rent

    Home value

    $1,295,200

    $1.19M - $1.42M

    $5,788/mo

    Zestimate® history
    Loading
    Loading...

    Owner options

    List your home for rent

    $5,788/mo

    Rent Zestimate®

    Find your next renter with Zillow Rental Manager. Plus, with online applications, you can quickly screen prospective tenants – for free.

    Learn more

    $5,788/mo

    Rent Zestimate®

    Refinance and save

    $6,177/mo

    Est. payment

    Refinancing to a lower rate could help reduce your monthly payments and save thousands over the life of the loan.

    See today's rates

    $6,177/mo

    Est. payment

    Explore your selling options

    Work with a Zillow partner agent

    Leverage their expertise and Zillow's premium Showcase listings to get your home seen by more buyers.

    Get started

    List with your own agent

    Get your home in front of millions of buyers by listing it on Zillow.

    Learn how to do it

    Sell it yourself

    Take full control of how buyers see your home on Zillow by listing For Sale by Owner (FSBO).

    List your home

    What's special

    Flawless original pocket doorsMassive windows with transoms

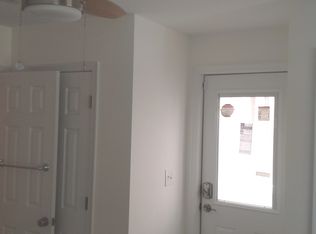
    Historic Charm Upstairs, Budget-Helper Downstairs: Welcome to 134 Seaton Pl NW Step away from the cookie-cutter condo flips. This 1900s bayfront Victorian delivers over 2,800 square feet of pure architectural romance, seamlessly blended with the modern upgrades you actually need. It's grand, it's gorgeous, and it's sitting on one of the most coveted blocks in Bloomingdale. The Architectural Drama The main level is the kind of space that makes you want to throw elegant dinner parties or just sit around feeling very distinguished while drinking your morning coffee. You get soaring 10-foot ceilings, flawless original pocket doors, and massive windows with transoms that bathe the original hardwood floors in sunlight. Skylights and an open flow keep the whole house feeling airy and bright. The Introvert's Fortress Need a place where the outside world simply doesn't exist? The fully finished lower level is a legitimate 1-bedroom, 1-bathroom sanctuary, complete with its own kitchen and a separate entry so you never have to make small talk in the hallway. Whether you're looking for a high-end "hermit hole" to disappear into, or a dedicated space for guests you'd prefer to hear and not see, this level is designed for total autonomy. Close the door, turn off your phone, and enjoy the luxury of being completely left alone. An Entertainer's Backyard (With Secure Parking) Out back, you'll find a massive two-tier, south-facing covered deck. It's the perfect setup for year-round entertaining without worrying about the forecast. Beyond the deck is the ultimate city luxury: secure, off-street parking enclosed by a commercial-grade roll-top garage door. The Bloomingdale Lifestyle You are steps away from the neighborhood's holy trinity: The Red Hen, Big Bear Cafe, and Boundary Stone. The Shaw Metro is just a quick half-mile walk for when you actually need to leave your zip code (though with this setup, you rarely will). The Specs: 4 Bedrooms | 3.5 Bathrooms 2,841 Square Feet Central A/C & modern systems throughout Pets considered on a case-by-case basis A property with this much preserved character, square footage, and layout flexibility is incredibly rare. Reach out today to schedule your private tour before it gets scooped up! Best, Joy One year minimum lease. Pets considered. No smoking.

    This property is off market, which means it's not currently listed for sale or rent on Zillow. This may be different from what's available on other websites or public sources.

    Zillow last checked:

    Listing updated:

    Source: Zillow Rentals

    Facts & features

    Interior

    Bedrooms & bathrooms
    • Bedrooms: 4
    • Bathrooms: 4
    • Full bathrooms: 3
    • 1/2 bathrooms: 1
    Heating
    • Forced Air
    Cooling
    • Central Air
    Appliances
    • Included: Dishwasher, Dryer, Washer
    • Laundry: In Unit
    Features
    • Flooring: Hardwood
    Interior area
    • Total interior livable area: 4,262 sqft

    Property

    Parking
    • Parking features: Garage, Off Street
    • Has garage: Yes
    • Details: Contact manager
    Features
    • Exterior features: Built- In Projection Screen, Heating system: Forced Air, Multiple Decks
    Details
    • Parcel number: 31070055

    Construction

    Type & style
    • Home type: SingleFamily
    • Property subtype: Single Family Residence

    Community & neighborhood

    Location
    • Region: Washington

    HOA & financial

    Other fees
    • Deposit fee: $5,150
    • Application fee: $35

    Other

    Other facts
    • Available date: 06/01/2026

    Price history

    DateEventPrice
    4/28/2026Listing removed$5,150$1/sqft
    Source: Zillow Rentals Report a problem
    4/22/2026Listed for rent$5,150$1/sqft
    Source: Zillow Rentals Report a problem
    4/10/2026Listing removed$5,150$1/sqft
    Source: Zillow Rentals Report a problem
    4/6/2026Listed for rent$5,150$1/sqft
    Source: Zillow Rentals Report a problem
    12/11/2023Listing removed--
    Source: Zillow Rentals Report a problem
    11/28/2023Listed for rent$5,150-1%$1/sqft
    Source: Zillow Rentals Report a problem
    11/28/2023Listing removed--
    Source: Zillow Rentals Report a problem
    10/26/2023Listed for rent$5,200-5.5%$1/sqft
    Source: Zillow Rentals Report a problem
    10/18/2023Listing removed--
    Source: Zillow Rentals Report a problem
    10/3/2023Listed for rent$5,500$1/sqft
    Source: Zillow Rentals Report a problem
    11/4/2019Sold$1,139,000$267/sqft
    Source: Public Record Report a problem
    10/1/2019Pending sale$1,139,000$267/sqft
    Source: Compass #DCDC442922 Report a problem
    9/18/2019Listed for sale$1,139,000+56%$267/sqft
    Source: Compass #DCDC442922 Report a problem
    9/6/2012Listing removed$729,900$171/sqft
    Source: RE/MAX ALLEGIANCE #DC7913875 Report a problem
    8/30/2012Pending sale$729,900$171/sqft
    Source: RE/MAX ALLEGIANCE #DC7913875 Report a problem
    8/25/2012Listed for sale$729,900+8.1%$171/sqft
    Source: RE/MAX Allegiance Report a problem
    7/6/2007Sold$675,000+45.2%$158/sqft
    Source: Public Record Report a problem
    9/2/2005Sold$465,000+249.6%$109/sqft
    Source: Public Record Report a problem
    12/4/2002Sold$133,000$31/sqft
    Source: Public Record Report a problem

    Public tax history

    YearProperty taxesTax assessment
    2025$9,103 +1.9%$1,160,820 +2%
    2024$8,929 +4%$1,137,550 +4%
    2023$8,583 +1%$1,093,810 +1.4%
    2022$8,500 +4.1%$1,078,640 +4%
    2021$8,167 +3.5%$1,037,180 +3.3%
    2020$7,891 +6.6%$1,004,040 +6.3%
    2018$7,402 +7.5%$944,140 +5.6%
    2017$6,887 +9.9%$894,380 +10.5%
    2016$6,267 +5%$809,030 +4.6%
    2015$5,968 +4%$773,570 +3.7%
    2014$5,741 +33.9%$745,650 +30%
    2013$4,287 +1%$573,500 +1.1%
    2012$4,247 $567,100
    2011$4,247 +0.1%$567,100 -11.6%
    2010$4,243 +10%$641,700 -9.9%
    2009$3,857 +14.9%$711,830 +57.8%
    2007$3,358 +5.2%$451,020 +10.9%
    2006$3,191 +0.3%$406,850 +22.8%
    2005$3,181 +28.6%$331,310 +28.6%
    2004$2,473 +20%$257,630 +20%
    2003$2,061 +39%$214,690 +39%
    2002$1,483 -9%$154,450 +9%
    2001$1,630 $141,697

    Find assessor info on the county website

    Neighborhood: Bloomingdale

    Nearby schools

    GreatSchools rating
    Get a cash offer in 3 minutes
    Find out how much your home could sell for in as little as 3 minutes with a no-obligation cash offer.
    Estimated market value
    $1,295,200
    Get a cash offer in 3 minutes
    Find out how much your home could sell for in as little as 3 minutes with a no-obligation cash offer.
    Estimated market value
    $1,295,200