Welcome to the popular The Legends at Frog Hollow, a wonderful golf community within the sought after Appoquinimink school district. This community amenities include the Frog Hollow Club house, 18-hole golf course, Full Pro Shop, Pub & Restaurant, community pool, walking trails. Well groomed curb appeal greets you upon arrival. Enter this Freshly Painted 3,300 sq ft Home to a Welcoming Foyer, a natural oak curved staircase, natural oak hardwd flooring. A Large bright Living Room on your left, Follow into a formal Dining Room w/Crown molding and attractive Wainscoting, new chandelier. An Office w/a Bump-Out Window and double doors is the right of the Foyer. Your guests may visit a Powder Room next to the Office. Your next great space for entertaining and gathering is always in this spacious Kitchen overlooking the spacious Family Room. Kitchen is loaded w/Countertops & Updated Cabinets, Stainless Steel Appliances, walk-in Pantry. Windows galore provides lots of Natural Light in this huge Family Room w/a Gas Fireplace, Ceiling Fan, Wall Mounted Flat TV, Plus a 2 nd Back Staircase to take you upstairs. Either Staircase will amaze you of the Spacious Bright Landing Upstairs leading you to all the Bedrooms. Double Doors welcomes you to your Master Bedroom Suite w/Cathedral Ceiling and Fan, Bump- Out Window which allows you to put a Couch or 2 relaxing chairs, Plus a spacious Sitting Area (On another listing this was turned into a 5th Bedroom – just a thought !!). You also have 2 Walk-In Closets and an Updated Bathroom offers a corner Soaking Tub, Walk-in Shower, Double Vanities w/new Lighting on opposite walls. 3 other spacious Bedrooms w/Ceiling Fans plus your Main Updated Bathroom w/new Lights and new Toilets in all bathrooms. To complete the upstairs, you have a Bright Laundry Room w/Closet, ceramic tile flooring. From the Foyer will take you down to the Unfinished Basement waiting for you to finish it off! The Sliding Doors from the Kitchen leads to you an Updated Deck where you can Enjoy the wonderful Views of your In-Ground Pool and the Daily Extraordinary Sunsets that Mother Nature provides for FREE! Fenced partial back Yard. Freshly Painted 2 Car Garage. Upgrades include Roof, HVAC, new Pool Cover, Motor & Polaris Cleaner. Location is Everything, and this home is conveniently located near Route 1, Dining, Shopping, Entertainment and more! This Home has been Lovingly Maintained inside and out and is waiting for its new Family to enjoy the wonderful neighbors!
Sold for $615,000
$615,000
134 Sheehan Dr, Middletown, DE 19709
4beds
3,350sqft
Single Family Residence
Built in 2001
0.27 Acres Lot
$550,800 Zestimate®
$184/sqft
$3,335 Estimated rent
Home value
$550,800
$490,000 - $617,000
$3,335/mo
Zestimate® history
Owner options
List your home for rent
$3,335/mo
Rent Zestimate®
Find your next renter with Zillow Rental Manager. Plus, with online applications, you can quickly screen prospective tenants – for free.
$3,335/mo
Rent Zestimate®
Refinance and save
$3,764/mo
Est. payment
Refinancing to a lower rate could help reduce your monthly payments and save thousands over the life of the loan.
$3,764/mo
Est. payment
Explore your selling options
Work with a Zillow partner agent
Leverage their expertise and Zillow's premium Showcase listings to get your home seen by more buyers.
Get startedList with your own agent
Get your home in front of millions of buyers by listing it on Zillow.
Learn how to do itSell it yourself
Take full control of how buyers see your home on Zillow by listing For Sale by Owner (FSBO).
List your homeWhat's special
Gas fireplaceUpdated bathroomUnfinished basementLots of natural lightMaster bedroom suiteCrown moldingStainless steel appliances
Zillow last checked:
Listing updated:
Listed by:
Mary Santo 302-547-6937,
Century 21 Gold Key Realty
Bought with:
Kristin Plummer, RS352368
Crown Homes Real Estate
Source: Bright MLS,MLS#: DENC2076670
Facts & features
Interior
Bedrooms & bathrooms
- Bedrooms: 4
- Bathrooms: 3
- Full bathrooms: 2
- 1/2 bathrooms: 1
- Main level bathrooms: 1
Rooms
- Room types: Living Room, Dining Room, Primary Bedroom, Sitting Room, Bedroom 2, Bedroom 3, Bedroom 4, Kitchen, Family Room, Laundry, Office, Primary Bathroom, Full Bath, Half Bath
Primary bedroom
- Features: Cathedral/Vaulted Ceiling, Walk-In Closet(s), Ceiling Fan(s), Primary Bedroom - Sitting Area
- Level: Upper
- Area: 280 Square Feet
- Dimensions: 20 x 14
Bedroom 2
- Features: Ceiling Fan(s)
- Level: Upper
- Area: 156 Square Feet
- Dimensions: 12 x 13
Bedroom 3
- Features: Ceiling Fan(s)
- Level: Upper
- Area: 156 Square Feet
- Dimensions: 13 x 12
Bedroom 4
- Features: Ceiling Fan(s)
- Level: Upper
- Area: 182 Square Feet
- Dimensions: 13 x 14
Primary bathroom
- Features: Soaking Tub, Double Sink, Bathroom - Stall Shower
- Level: Upper
- Area: 117 Square Feet
- Dimensions: 13 x 9
Dining room
- Features: Crown Molding, Chair Rail
- Level: Main
- Area: 168 Square Feet
- Dimensions: 14 x 12
Family room
- Features: Fireplace - Gas, Ceiling Fan(s)
- Level: Main
- Area: 380 Square Feet
- Dimensions: 20 x 19
Other
- Features: Bathroom - Tub Shower, Double Sink
- Level: Upper
- Area: 81 Square Feet
- Dimensions: 9 x 9
Half bath
- Level: Main
Kitchen
- Features: Pantry
- Level: Main
- Area: 352 Square Feet
- Dimensions: 22 x 16
Laundry
- Features: Flooring - Ceramic Tile
- Level: Upper
- Area: 54 Square Feet
- Dimensions: 9 x 6
Living room
- Features: Crown Molding
- Level: Main
- Area: 208 Square Feet
- Dimensions: 16 x 13
Office
- Level: Main
- Area: 121 Square Feet
- Dimensions: 11 x 11
Sitting room
- Level: Upper
- Area: 121 Square Feet
- Dimensions: 11 x 11
Heating
- Forced Air, Natural Gas
Cooling
- Ceiling Fan(s), Central Air, Electric
Appliances
- Included: Dishwasher, Disposal, Dryer, Microwave, Self Cleaning Oven, Refrigerator, Stainless Steel Appliance(s), Washer, Water Heater, Electric Water Heater
- Laundry: Upper Level, Laundry Room
Features
- Ceiling Fan(s), Chair Railings, Crown Molding, Family Room Off Kitchen, Open Floorplan, Formal/Separate Dining Room, Recessed Lighting, Wainscotting, Walk-In Closet(s), 2 Story Ceilings, 9'+ Ceilings, Cathedral Ceiling(s), Dry Wall
- Flooring: Carpet, Ceramic Tile, Hardwood, Vinyl
- Basement: Full,Concrete,Sump Pump,Unfinished,Windows
- Number of fireplaces: 1
- Fireplace features: Gas/Propane
Interior area
- Total structure area: 3,350
- Total interior livable area: 3,350 sqft
- Finished area above ground: 3,350
- Finished area below ground: 0
Property
Parking
- Total spaces: 2
- Parking features: Garage Faces Front, Inside Entrance, Asphalt, Attached, Driveway, On Street
- Attached garage spaces: 2
- Has uncovered spaces: Yes
Accessibility
- Accessibility features: Stair Lift
Features
- Levels: Two
- Stories: 2
- Patio & porch: Deck, Porch
- Exterior features: Bump-outs, Sidewalks, Street Lights
- Has private pool: Yes
- Pool features: Fenced, In Ground, Private
- Fencing: Partial,Back Yard
- Has view: Yes
- View description: Golf Course, Panoramic
Lot
- Size: 0.27 Acres
- Dimensions: 83.60 x 140.00
- Features: Cul-De-Sac, Front Yard, Rear Yard, SideYard(s), Adjoins Golf Course
Details
- Additional structures: Above Grade, Below Grade
- Parcel number: 23002.00159
- Zoning: 23R-1A
- Special conditions: Standard
- Other equipment: None
Construction
Type & style
- Home type: SingleFamily
- Architectural style: Colonial,Traditional
- Property subtype: Single Family Residence
Materials
- Aluminum Siding, Brick Front, Vinyl Siding
- Foundation: Concrete Perimeter, Crawl Space
- Roof: Pitched,Shingle
Condition
- Good
- New construction: No
- Year built: 2001
Utilities & green energy
- Electric: 120/240V
- Sewer: Public Sewer
- Water: Public
Community & HOA
Community
- Security: Carbon Monoxide Detector(s), Smoke Detector(s)
- Subdivision: The Legends
HOA
- Has HOA: Yes
- Amenities included: None
- Services included: None
- HOA fee: $75 annually
Location
- Region: Middletown
Financial & listing details
- Price per square foot: $184/sqft
- Tax assessed value: $73,300
- Annual tax amount: $2,766
- Date on market: 3/3/2025
- Listing agreement: Exclusive Right To Sell
- Listing terms: Cash,Conventional,FHA,VA Loan
- Exclusions: Personal Property
- Ownership: Fee Simple
Price history
| Date | Event | Price |
|---|---|---|
| 4/3/2025 | Sold | $615,000+3.4%$184/sqft |
Source:  Bright MLS #DENC2076670 Report a problem Bright MLS #DENC2076670 Report a problem | ||
| 3/7/2025 | Contingent | $595,000$178/sqft |
Source: Bright MLS #DENC2076670 Report a problem | ||
| 3/3/2025 | Listed for sale | $595,000+153.2%$178/sqft |
Source: Bright MLS #DENC2076670 Report a problem | ||
| 6/4/2001 | Sold | $235,035$70/sqft |
Source: Public Record Report a problem | ||
Public tax history
| Year | Property taxes | Tax assessment |
|---|---|---|
| 2025 | -- | $593,600 +381.4% |
| 2024 | $2,804 +24.3% | $123,300 |
| 2023 | $2,256 +0.3% | $123,300 |
| 2022 | $2,250 -1.8% | $123,300 |
| 2021 | $2,292 +1.5% | $123,300 |
| 2020 | $2,259 +10% | $123,300 |
| 2019 | $2,054 +10% | $123,300 |
| 2017 | $1,867 +21.9% | $123,300 |
| 2016 | $1,532 | $123,300 |
| 2015 | $1,532 +4.7% | $123,300 |
| 2014 | $1,463 | $123,300 |
| 2013 | -- | $123,300 +4.4% |
| 2012 | -- | $118,100 |
| 2011 | -- | $118,100 |
| 2010 | -- | $118,100 |
| 2009 | -- | $118,100 |
| 2008 | -- | $118,100 |
| 2007 | -- | $118,100 |
| 2006 | -- | $118,100 |
| 2005 | -- | $118,100 |
| 2004 | -- | $118,100 |
| 2003 | -- | $118,100 |
| 2002 | -- | $118,100 +3007.9% |
| 2001 | -- | $3,800 |
Find assessor info on the county website
Neighborhood: 19709
Nearby homes
- $606,7004 bd2 ba3.6k sqft132 Sheehan Dr, Middletown, DE 19709Off Market
- $657,0004 bd2 ba4.5k sqft136 Sheehan Dr, Middletown, DE 19709Off Market
- $637,5003 bd2 ba4k sqft130 Sheehan Dr, Middletown, DE 19709Off Market
- $643,7004 bd3 ba3.4k sqft135 Sheehan Dr, Middletown, DE 19709Off Market
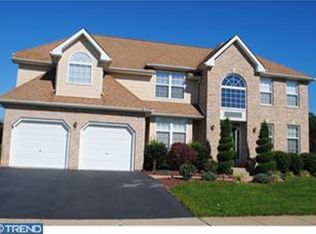
- $652,9004 bd4 ba3.7k sqft133 Sheehan Dr, Middletown, DE 19709Off Market
- $602,7004 bd3 ba3k sqft137 Sheehan Dr, Middletown, DE 19709Off Market
- $708,1005 bd4 ba4.2k sqft131 Sheehan Dr, Middletown, DE 19709Off Market
- $631,6004 bd2 ba3.3k sqft128 Sheehan Dr, Middletown, DE 19709Off Market
Nearby schools
GreatSchools rating
- NABrick Mill Early Childhood CenterGrades: PK-KDistance: 1.1 mi
- 4/10Redding (Louis L.) Middle SchoolGrades: 6-8Distance: 0.9 mi
- 9/10Middletown High SchoolGrades: 9-12Distance: 1.2 mi
Schools provided by the listing agent
- Elementary: Silver Lake
- Middle: Louis L. Redding
- High: Middletown
- District: Appoquinimink
Source: Bright MLS. This data may not be complete. We recommend contacting the local school district to confirm school assignments for this home.
Get a cash offer in 3 minutes
Find out how much your home could sell for in as little as 3 minutes with a no-obligation cash offer.
Estimated market value
$550,800
Get a cash offer in 3 minutes
Find out how much your home could sell for in as little as 3 minutes with a no-obligation cash offer.
Estimated market value
$550,800
- Delaware
- New Castle County
- Middletown
- 19709
- 134 Sheehan Dr
Nearby cities
Nearby zip codes
Other Middletown Topics
