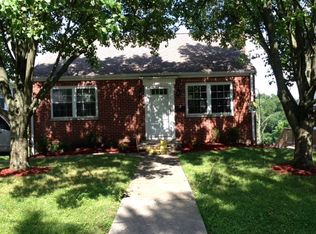
All brick in *Highlands School District* 3-4 bed with large open second floor. Covered front porch on quite street. Enjoy large deck overlooking private back yard. Inside you will find beautifully cared for hardwood floors, built in bookcases, and built in stroage in bedrooms. Large parking pad with 1 car garage.
Buyer to verify all information.
Sold for $255,000
$255,000
134 Sheridan Ave, Fort Thomas, KY 41075
4beds
1,044sqft
Single Family Residence, Residential
Built in 1928
9,147 Square Feet Lot
$279,200 Zestimate®
$244/sqft
$1,768 Estimated rent
Home value
$279,200
$246,000 - $315,000
$1,768/mo
Zestimate® history
Owner options
List your home for rent
$1,768/mo
Rent Zestimate®
Find your next renter with Zillow Rental Manager. Plus, with online applications, you can quickly screen prospective tenants – for free.
$1,768/mo
Rent Zestimate®
Refinance and save
$1,598/mo
Est. payment
Refinancing to a lower rate could help reduce your monthly payments and save thousands over the life of the loan.
$1,598/mo
Est. payment
Explore your selling options
Work with a Zillow partner agent
Leverage their expertise and Zillow's premium Showcase listings to get your home seen by more buyers.
Get startedList with your own agent
Get your home in front of millions of buyers by listing it on Zillow.
Learn how to do itSell it yourself
Take full control of how buyers see your home on Zillow by listing For Sale by Owner (FSBO).
List your homeWhat's special
Large deckParking padCovered front porchHardwood floors
Zillow last checked:
Listing updated:
Listed by:
Brandon Stamper 859-630-0463,
Plum Tree Realty
Bought with:
Brenda Kincaid-Shrout, 215415
Keller Williams Realty Services
Source: NKMLS,MLS#: 628097
Facts & features
Interior
Bedrooms & bathrooms
- Bedrooms: 4
- Bathrooms: 1
- Full bathrooms: 1
Primary bedroom
- Features: Carpet Flooring, Ceiling Fan(s)
- Level: First
- Area: 132
- Dimensions: 12 x 11
Bedroom 2
- Features: Carpet Flooring, Ceiling Fan(s)
- Level: First
- Area: 132
- Dimensions: 12 x 11
Bedroom 3
- Features: Carpet Flooring, Ceiling Fan(s)
- Level: Second
- Area: 294
- Dimensions: 21 x 14
Dining room
- Features: Chandelier, Built-in Features
- Level: First
- Area: 165
- Dimensions: 15 x 11
Kitchen
- Features: Wood Cabinets, Hardwood Floors
- Level: First
- Area: 99
- Dimensions: 11 x 9
Living room
- Features: Built-in Features, Bookcases, Ceiling Fan(s)
- Level: First
- Area: 195
- Dimensions: 15 x 13
Primary bath
- Features: Ceramic Tile Flooring, Tub With Shower
- Level: First
- Area: 45
- Dimensions: 9 x 5
Heating
- Forced Air
Cooling
- Central Air
Appliances
- Included: Stainless Steel Appliance(s), Gas Range, Gas Oven, Dishwasher, Disposal, Microwave, Refrigerator, Water Softener
- Laundry: Lower Level
Features
- Open Floorplan, High Speed Internet, Crown Molding, Bookcases, Ceiling Fan(s), High Ceilings
- Doors: Multi Panel Doors
- Windows: Double Hung
- Basement: Full
- Attic: Storage
- Number of fireplaces: 1
- Fireplace features: Brick, Inoperable
Interior area
- Total structure area: 1,044
- Total interior livable area: 1,044 sqft
Property
Parking
- Total spaces: 1
- Parking features: Driveway, Garage, Garage Faces Rear, Off Street, On Street
- Garage spaces: 1
- Has uncovered spaces: Yes
Features
- Levels: Two
- Stories: 2
- Patio & porch: Covered, Deck, Porch
- Exterior features: Private Yard
- Has view: Yes
- View description: Neighborhood
Lot
- Size: 9,147 Square Feet
- Dimensions: 51 x 176 x 51 x 183
Details
- Parcel number: 9999912440.00
- Zoning description: Residential
Construction
Type & style
- Home type: SingleFamily
- Architectural style: Traditional
- Property subtype: Single Family Residence, Residential
Materials
- Block, Brick
- Foundation: Block
- Roof: Shingle
Condition
- Existing Structure
- New construction: No
- Year built: 1928
Utilities & green energy
- Sewer: Public Sewer
- Water: Public
- Utilities for property: Cable Available, Natural Gas Available, Sewer Available, Water Available
Community & HOA
HOA
- Has HOA: No
Location
- Region: Fort Thomas
Financial & listing details
- Price per square foot: $244/sqft
- Tax assessed value: $171,800
- Annual tax amount: $661
- Date on market: 10/11/2025
- Cumulative days on market: 10 days
- Road surface type: Paved
Price history
| Date | Event | Price |
|---|---|---|
| 6/16/2025 | Sold | $255,000-1.4%$244/sqft |
Source: Public Record Report a problem | ||
| 12/9/2024 | Sold | $258,500-4.3%$248/sqft |
Source:  NKMLS #628097 Report a problem NKMLS #628097 Report a problem | ||
| 11/25/2024 | Pending sale | $270,000$259/sqft |
Source: NKMLS #628097 Report a problem | ||
| 11/15/2024 | Listed for sale | $270,000+24.1%$259/sqft |
Source: NKMLS #628097 Report a problem | ||
| 10/2/2024 | Sold | $217,500+40.3%$208/sqft |
Source: Public Record Report a problem | ||
| 11/14/2013 | Sold | $155,000-2.5%$148/sqft |
Source: Public Record Report a problem | ||
| 10/3/2013 | Listed for sale | $159,000+17.8%$152/sqft |
Source: HUFF Realty, LLC #424576 Report a problem | ||
| 4/19/2010 | Sold | $135,000$129/sqft |
Source: Public Record Report a problem | ||
Public tax history
| Year | Property taxes | Tax assessment |
|---|---|---|
| 2024 | $661 -2.5% | $171,800 |
| 2023 | $679 -2.5% | $171,800 |
| 2022 | $696 +7.6% | $171,800 +10.8% |
| 2021 | $646 -1.4% | $155,000 |
| 2018 | $655 -9.7% | $155,000 |
| 2017 | $725 +4.3% | $155,000 |
| 2016 | $696 | $155,000 |
| 2015 | $696 +2.3% | $155,000 |
| 2014 | $680 | $155,000 +14.8% |
| 2013 | -- | $135,000 |
| 2012 | -- | $135,000 |
| 2011 | -- | $135,000 +20.6% |
| 2010 | -- | $111,900 |
| 2009 | -- | $111,900 |
| 2008 | -- | $111,900 |
| 2007 | -- | $111,900 |
| 2006 | -- | $111,900 +8.3% |
| 2005 | -- | $103,300 |
| 2004 | -- | $103,300 |
| 2003 | -- | $103,300 |
| 2002 | $360 | $103,300 +5.4% |
| 2001 | -- | $98,050 |
| 2000 | -- | $98,050 |
Find assessor info on the county website
Neighborhood: 41075
Nearby homes
- $331,5003 bd1 ba1.3k sqft148 Sheridan Ave, Fort Thomas, KY 41075Off Market
- $421,3002 bd1 ba792 sqft132 Sheridan Ave, Fort Thomas, KY 41075Off Market
- $302,2003 bd1 ba1.2k sqft152 Sheridan Ave, Fort Thomas, KY 41075Off Market
- $350,0003 bd3 ba1.5k sqft128 Sheridan Ave, Fort Thomas, KY 41075Off Market
- $337,7004 bd2 ba1.4k sqft156 Sheridan Ave, Fort Thomas, KY 41075Off Market
- $229,0003 bd2 ba875 sqft126 Sheridan Ave, Fort Thomas, KY 41075Off Market
- $248,000-- bd-- ba1.1k sqft124 Sheridan Ave, Fort Thomas, KY 41075Off Market
- $5,000-- bd-- ba-- sqftSheridan Ave, Fort Thomas, KY 41075Sold
Nearby schools
GreatSchools rating
- 10/10Woodfill Elementary SchoolGrades: K-5Distance: 0.2 mi
- 8/10Highlands Middle SchoolGrades: 6-8Distance: 2 mi
- 10/10Highlands High SchoolGrades: 9-12Distance: 1.9 mi
Schools provided by the listing agent
- Elementary: Woodfill Elementary
- Middle: Highlands Middle School
- High: Highlands High
Source: NKMLS. This data may not be complete. We recommend contacting the local school district to confirm school assignments for this home.
Get a cash offer in 3 minutes
Find out how much your home could sell for in as little as 3 minutes with a no-obligation cash offer.
Estimated market value
$279,200
Get a cash offer in 3 minutes
Find out how much your home could sell for in as little as 3 minutes with a no-obligation cash offer.
Estimated market value
$279,200
- Kentucky
- Campbell County
- Fort Thomas
- 41075
- 134 Sheridan Ave
Nearby cities
Nearby zip codes
Other Fort Thomas Topics
