Skip main navigation
Sold for $920,000
  • Listed by: Sunset Group Realty • Edward Romero • Contact: 818-231-5974
    Bought with: Sunset Group Realty
    $920,000

    134 Sherwood Dr, Westlake Village, CA 91361

    3beds
    2,166sqft
    Single Family Residence
    Built in 1980
    9,357 Square Feet Lot
    $1,136,900 Zestimate®
    $425/sqft
    $7,214 Estimated rent

    Home value

    $1,136,900

    $1.05M - $1.24M

    $7,214/mo

    Zestimate® history
    Loading
    Loading...

    Owner options

    List your home for rent

    $7,214/mo

    Rent Zestimate®

    Find your next renter with Zillow Rental Manager. Plus, with online applications, you can quickly screen prospective tenants – for free.

    Learn more

    $7,214/mo

    Rent Zestimate®

    Refinance and save

    $6,322/mo

    Est. payment

    Refinancing to a lower rate could help reduce your monthly payments and save thousands over the life of the loan.

    See today's rates

    $6,322/mo

    Est. payment

    Explore your selling options

    Work with a Zillow partner agent

    Leverage their expertise and Zillow's premium Showcase listings to get your home seen by more buyers.

    Get started

    List with your own agent

    Get your home in front of millions of buyers by listing it on Zillow.

    Learn how to do it

    Sell it yourself

    Take full control of how buyers see your home on Zillow by listing For Sale by Owner (FSBO).

    List your home

    What's special

    Creekside homeBreakfast barAbundance of natural lightWalk in closetVegetable gardenWall to wall glassCompletely remodeled bathroom
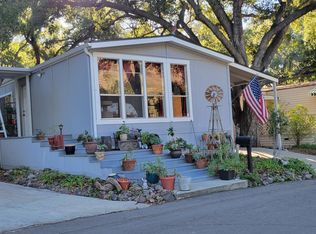
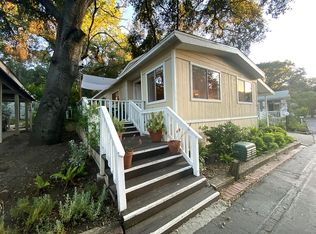
    Highly coveted and rare opportunity to own a creekside home in the gated community of Oak Forest Estates! This beautifully remodeled Ranch style home offers 3 bedrooms, plus a bonus room, 2 bathrooms and a completely remodeled kitchen with breakfast bar, stainless steel appliances, including a Frigidaire Professional series fridge and a large pantry! An abundance of natural light accents the dining area and Den with fireplace and wall to wall glass offering an amazing view! The layout offers privacy for the Primary Suite, located on the opposite end of the two additional bedrooms! The large Primary has a seating area, adjoining bathroom, wall to wall closets PLUS a walk in closet and rear deck access! One of the secondary bedrooms is large enough to consider as a second Primary bedroom! The two secondary bedrooms share a completely remodeled bathroom with dual sinks and stand up shower with rainfall shower head! Your backyard offers a deck that extends the length of the home, perfect for entertaining, bbq or enjoying your morning coffee with the sounds of the creek and nearby wildlife! There is also a lower level yard that offers a vegetable garden, an assortment of plants and access to the creek! There is a detached bonus room with electricity that could serve as an office, art room, workshop or storage! The community offers gated entry, Oak trees, pool, spa, cable, internet, gym, game room with billiards, club house and a banquet room! You will feel far from the city, but be very close to fine dining and shopping and all that Westlake Village has to offer!

    Zillow last checked:

    Listing updated:

    Listed by:

    Edward Romero DRE #01308266 818-231-5974,

    Sunset Group Realty

    Bought with:

    Edward Romero, DRE #01308266

    Sunset Group Realty

    Source: CRMLS,MLS#: SR25031286MLS LogoOriginating MLS: California Regional MLS

    Facts & features

    Interior

    Bedrooms & bathrooms
    • Bedrooms: 3
    • Bathrooms: 2
    • Full bathrooms: 2
    • Main level bathrooms: 2
    • Main level bedrooms: 3
    Rooms
    • Room types: Bonus Room, Bedroom, Den, Family Room, Foyer, Kitchen, Laundry, Living Room, Primary Bathroom, Primary Bedroom, Other, Pantry, Dining Room
    Primary bedroom
    • Features: Main Level Primary
    Bedroom
    • Features: Bedroom on Main Level
    Bathroom
    • Features: Bathtub, Separate Shower
    Kitchen
    • Features: Kitchen/Family Room Combo, Remodeled, Updated Kitchen, Walk-In Pantry
    Heating
    • Central
    Cooling
    • Central Air
    Appliances
    • Included: Electric Range, Microwave, Refrigerator
    • Laundry: Laundry Closet
    Features
    • Beamed Ceilings, Breakfast Bar, Separate/Formal Dining Room, High Ceilings, Living Room Deck Attached, Open Floorplan, Pantry, Stone Counters, Recessed Lighting, Storage, Bedroom on Main Level, Entrance Foyer, Main Level Primary, Primary Suite, Walk-In Pantry, Walk-In Closet(s)
    • Has fireplace: Yes
    • Fireplace features: Living Room
    • Common walls with other units/homes: No Common Walls
    Interior area
    • Total interior livable area: 2,166 sqft

    Property

    Features
    • Levels: One
    • Stories: 1
    • Entry location: 1
    • Pool features: Community, Association
    • Has view: Yes
    • View description: Mountain(s), Neighborhood, Rocks, Creek/Stream, Trees/Woods
    • Has water view: Yes
    • Water view: Creek/Stream
    Lot
    • Size: 9,357 Square Feet
    • Features: 0-1 Unit/Acre
    Details
    • Parcel number: 2057025033
    • Zoning: WVRR1-RPD12U*
    • Special conditions: Standard

    Construction

    Type & style
    • Home type: SingleFamily
    • Property subtype: Single Family Residence
    Condition
    • New construction: No
    • Year built: 1980

    Utilities & green energy

    • Sewer: Public Sewer
    • Water: Public

    Community & HOA

    Community
    • Features: Hiking, Pool
    • Subdivision: Oak Forest Mobile Homes (741)
    HOA
    • Has HOA: Yes
    • Amenities included: Clubhouse, Controlled Access, Fitness Center, Pool, Recreation Room, Spa/Hot Tub, Cable TV
    • HOA fee: $418 monthly
    • HOA name: Oak Forrest
    • HOA phone: 805-751-4142
    Location
    • Region: Westlake Village

    Financial & listing details

    • Price per square foot: $425/sqft
    • Tax assessed value: $938,400
    • Date on market: 2/12/2025
    • Cumulative days on market: 30 days
    • Listing terms: Cash,Conventional

    Price history

    DateEventPrice
    4/18/2025Sold$920,000-3.1%$425/sqft
    Source: CRMLS #SR25031286 Report a problem
    4/11/2025Pending sale$949,000$438/sqft
    Source: CRMLS #SR25031286 Report a problem
    3/17/2025Contingent$949,000$438/sqft
    Source: CRMLS #SR25031286 Report a problem
    2/12/2025Listed for sale$949,000+55.6%$438/sqft
    Source: CRMLS #SR25031286 Report a problem
    3/8/2017Sold$609,900-6%$282/sqft
    Source: CSMAOR #217000287 Report a problem
    2/27/2017Pending sale$649,000$300/sqft
    Source: RE/MAX Olson & Associates Inc. #217000287_VCRDS Report a problem
    1/10/2017Listed for sale$649,000+440.8%$300/sqft
    Source: RE/MAX OLSON & ASSOCIATES #217000287 Report a problem
    1/3/1996Sold$120,000$55/sqft
    Source: Public Record Report a problem

    Public tax history

    YearProperty taxesTax assessment
    2026-- $938,400 +32.6%
    2025$8,760 +7.4%$707,835 +2%
    2024$8,153 +2.4%$693,957 +2%
    2023$7,960 +3.8%$680,351 +2%
    2022$7,669 +0.3%$667,012 +2%
    2021$7,650 +1.1%$653,934 +1%
    2020$7,566 $647,229 +2%
    2019$7,566 +3.4%$634,539 +2%
    2018$7,320 $622,098 +2%
    2017$7,320 +0.9%$609,900 +240%
    2016$7,253 +207%$179,400 +1.5%
    2015$2,362 +2.6%$176,706 +2%
    2014$2,302 $173,246 +2.5%
    2012-- $169,084 +2%
    2011-- $165,770 +0.8%
    2010-- $164,532 -0.2%
    2009-- $164,923 +8.7%
    2008-- $151,759 +2%
    2007-- $148,785 +2%
    2006-- $145,869
    2005-- $145,869 +4%
    2004-- $140,207 +1.9%
    2003-- $137,638 +2%
    2002-- $134,940 +4%
    2000-- $129,703
    Find assessor info on the county website

    Neighborhood: 91361

    Nearby schools

    GreatSchools rating
    Get a cash offer in 3 minutes
    Find out how much your home could sell for in as little as 3 minutes with a no-obligation cash offer.
    Estimated market value
    $1,136,900
    Get a cash offer in 3 minutes
    Find out how much your home could sell for in as little as 3 minutes with a no-obligation cash offer.
    Estimated market value
    $1,136,900