Skip main navigation
Sold for $701,000
  • $701,000

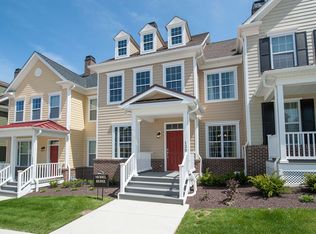
    134 Shilling Ave, Malvern, PA 19355

    3beds
    2,780sqft
    Townhouse
    Built in 2018
    2,607 Square Feet Lot
    $727,300 Zestimate®
    $252/sqft
    $4,007 Estimated rent

    Home value

    $727,300

    $684,000 - $778,000

    $4,007/mo

    Zestimate® history
    Loading
    Loading...

    Owner options

    List your home for rent

    $4,007/mo

    Rent Zestimate®

    Find your next renter with Zillow Rental Manager. Plus, with online applications, you can quickly screen prospective tenants – for free.

    Learn more

    $4,007/mo

    Rent Zestimate®

    Refinance and save

    $4,816/mo

    Est. payment

    Refinancing to a lower rate could help reduce your monthly payments and save thousands over the life of the loan.

    See today's rates

    $4,816/mo

    Est. payment

    Explore your selling options

    Work with a Zillow partner agent

    Leverage their expertise and Zillow's premium Showcase listings to get your home seen by more buyers.

    Get started

    List with your own agent

    Get your home in front of millions of buyers by listing it on Zillow.

    Learn how to do it

    Sell it yourself

    Take full control of how buyers see your home on Zillow by listing For Sale by Owner (FSBO).

    List your home

    What's special

    Two-car garageSleek stove top hoodHigh-end custom light fixturesNewly finished basementExpansive windowsNatural lightCustom cabinetry
    Welcome to Pickering Crossing, a premier luxury community in the highly desirable Malvern area! This stunning home features an open-concept floor plan filled with natural light, making it the perfect space for both everyday living and entertaining. The spacious living room boasts soaring cathedral ceilings and expansive windows that flood the space with sunlight, creating a bright and inviting atmosphere. The upgraded kitchen is a chef’s dream, complete with custom cabinetry, stylish backsplash, high-end custom light fixtures, a sleek stove top hood, stainless steel appliances, and gorgeous countertops that add elegance and functionality. A cozy breakfast nook off the kitchen offers the ideal spot for morning meals. Step outside to a private back deck where you can unwind with your morning coffee or host family and friends. The first floor also includes a convenient mudroom leading to a two-car garage that’s equipped with a Tesla charger—perfect for modern living. A well-appointed powder room completes the main level. Upstairs, the luxurious owner’s suite is a true retreat, featuring a tray ceiling, crown molding, and a striking custom board and batten accent wall. The walk-in closet is custom-designed with built-in shelves and dual access. The spa-like en-suite bathroom offers double sinks, tile flooring, a linen closet, and a spacious shower stall. Two additional generously sized bedrooms, a full bathroom, and a laundry room are also located on the upper level. The newly finished basement is an entertainer’s dream! With its flexible layout, this space offers endless possibilities, including a game or media room, a full bathroom, a kitchenette, and ample storage—perfect for hosting gatherings or enjoying a night in. Don’t miss out on this beautifully upgraded home in a sought-after location. It’s truly the best of both comfort and style!”

    Zillow last checked:

    Listing updated:

    Listed by:

    Juliet Cordeiro 610-256-5288,

    Compass RE

    Bought with:

    Paul Cuttic, RS119541A

    RE/MAX Achievers-Collegeville

    Source: Bright MLS,MLS#: PACT2094366MLS Logo

    Facts & features

    Interior

    Bedrooms & bathrooms
    • Bedrooms: 3
    • Bathrooms: 4
    • Full bathrooms: 3
    • 1/2 bathrooms: 1
    • Main level bathrooms: 1
    Basement
    • Area: 0
    Heating
    • Forced Air, Natural Gas
    Cooling
    • Central Air, Natural Gas
    Appliances
    • Included: Dryer, Washer, Double Oven, Cooktop, Refrigerator, Dishwasher, Microwave, Gas Water Heater
    Features
    • Combination Kitchen/Dining, Open Floorplan, Kitchen Island, Upgraded Countertops, Recessed Lighting
    • Basement: Full
    • Has fireplace: No
    Interior area
    • Total structure area: 2,780
    • Total interior livable area: 2,780 sqft
    • Finished area above ground: 2,780
    • Finished area below ground: 0

    Property

    Parking
    • Total spaces: 2
    • Parking features: Inside Entrance, Asphalt, Attached, Driveway
    • Attached garage spaces: 2
    • Has uncovered spaces: Yes
    Accessibility
    • Accessibility features: None
    Features
    • Levels: Two
    • Stories: 2
    • Pool features: None
    Lot
    • Size: 2,607 sqft
    Details
    • Additional structures: Above Grade, Below Grade
    • Parcel number: 3504 0049.2100
    • Zoning: RES
    • Special conditions: Standard

    Construction

    Type & style
    • Home type: Townhouse
    • Architectural style: Colonial
    • Property subtype: Townhouse
    Materials
    • Vinyl Siding
    • Foundation: Slab
    • Roof: Shingle
    Condition
    • New construction: No
    • Year built: 2018

    Utilities & green energy

    • Sewer: Public Sewer
    • Water: Public

    Community & neighborhood

    Location
    • Region: Malvern
    • Subdivision: Pickering Crossing
    • Municipality: CHARLESTOWN TWP

    HOA & financial

    HOA
    • Has HOA: Yes
    • HOA fee: $375 monthly
    • Amenities included: Bike Trail, Tot Lots/Playground, Common Grounds
    • Services included: Common Area Maintenance, Lawn Care Front, Lawn Care Rear, Lawn Care Side, Snow Removal, Trash
    • Association name: PICKERING CROSSING

    Other

    Other facts
    • Listing agreement: Exclusive Agency
    • Ownership: Fee Simple

    Price history

    DateEventPrice
    7/18/2025Sold$701,000+13.1%$252/sqft
    Source: Bright MLS #PACT2094366 Report a problem
    4/6/2025Pending sale$620,000$223/sqft
    Source: Bright MLS #PACT2094366 Report a problem
    4/2/2025Listed for sale$620,000+12.2%$223/sqft
    Source: Bright MLS #PACT2094366 Report a problem
    8/26/2021Sold$552,500+22.3%$199/sqft
    Source: Bright MLS #PACT2001608 Report a problem
    10/3/2018Sold$451,810+2.7%$163/sqft
    Source: Public Record Report a problem
    6/26/2018Pending sale$440,020$158/sqft
    Source: BHHS Fox & Roach - Malvern Sales Office #1001921826 Report a problem
    6/26/2018Listed for sale$440,020$158/sqft
    Source: BHHS Fox & Roach - Malvern Sales Office #1001921826 Report a problem

    Public tax history

    YearProperty taxesTax assessment
    2025$7,019 +2.1%$231,780
    2024$6,877 +2.5%$231,780
    2023$6,713 +2.6%$231,780
    2022$6,541 +2%$231,780
    2021$6,411 +302.7%$231,780
    2020$1,592 -84.2%$231,780
    2019$10,087 +622.7%$231,780 +330.4%
    2018$1,396 +9898.1%$53,850
    2017$14 $53,850
    2016-- $53,850

    Find assessor info on the county website

    Neighborhood: 19355

    Nearby schools

    GreatSchools rating
    Schools provided by the listing agent
    • District: Great Valley

    Source: Bright MLS. This data may not be complete. We recommend contacting the local school district to confirm school assignments for this home.

    Get a cash offer in 3 minutes
    Find out how much your home could sell for in as little as 3 minutes with a no-obligation cash offer.
    Estimated market value
    $727,300
    Get a cash offer in 3 minutes
    Find out how much your home could sell for in as little as 3 minutes with a no-obligation cash offer.
    Estimated market value
    $727,300