This spotless residence looks like a new model home...truly stunning! You've got to come take a look! Take in all the details that make it special: fresh paint, new laminate flooring, granite counters, maple cabinetry, open floorplan with lovely arched doorways, cozy fireplace, tray ceiling, covered patio, and large laundry room with extra storage space. And check out that marvelous master suite!! WOW! That kind of setup is hard to find! His and hers walk-in closets, dual sinks, vanity area, tons of storage, specialty lighting, beautiful wood beams, and space galore!! Second bedroom has walk-in closet too! Excellent location with GATED ENTRY is close to shopping, restaurants, golf, shows, lakes, family fun and more. HOA fee covers trash and all mowing.
Pending
$429,900
134 Siena Boulevard, Branson, MO 65616
3beds
1,959sqft
Single Family Residence
Built in 2017
6,969 Square Feet Lot
$426,900 Zestimate®
$219/sqft
$163/mo HOA
What's special
Cozy fireplaceGranite countersTons of storageFresh paintSpace galoreMarvelous master suiteDual sinks
- 53 days
- 54
- 1
Likely to sell faster than
Zillow last checked:
Listing updated:
Listed by:
Jonathan K Lee 417-598-3151,
Keller Williams Tri-Lakes
Source: SOMOMLS as distributed by MLS GRID,MLS#: 60332638
Facts & features
Interior
Bedrooms & bathrooms
- Bedrooms: 3
- Bathrooms: 2
- Full bathrooms: 2
Rooms
- Room types: Den
Heating
- Heat Pump, Electric
Cooling
- Heat Pump, Ceiling Fan(s)
Appliances
- Included: Dishwasher, Free-Standing Electric Oven, Dryer, Washer, Exhaust Fan, Refrigerator, Microwave, Electric Water Heater, Disposal
- Laundry: Main Level, W/D Hookup
Features
- Walk-in Shower, Granite Counters, Tray Ceiling(s), Walk-In Closet(s)
- Flooring: Laminate, Tile
- Windows: Double Pane Windows
- Has basement: No
- Attic: Access Only:No Stairs
- Has fireplace: Yes
Interior area
- Total structure area: 1,959
- Total interior livable area: 1,959 sqft
- Finished area above ground: 1,959
- Finished area below ground: 0
Property
Parking
- Total spaces: 2
- Parking features: Garage - Attached
- Attached garage spaces: 2
Features
- Levels: One
- Stories: 1
- Patio & porch: Patio, Covered
- Exterior features: Rain Gutters
Lot
- Size: 6,969 Square Feet
- Dimensions: 60.1 x 118.5
- Features: Level
Details
- Parcel number: 084.020000000180.000
Construction
Type & style
- Home type: SingleFamily
- Architectural style: Mediterranean
- Property subtype: Single Family Residence
Materials
- Concrete
- Foundation: Slab
- Roof: Tile,Other
Condition
- Year built: 2017
Utilities & green energy
- Sewer: Public Sewer
- Water: Public
Community & HOA
Community
- Subdivision: Siena
HOA
- Services included: Common Area Maintenance, Trash, Maintenance Grounds
- HOA fee: $1,950 annually
Location
- Region: Branson
Financial & listing details
- Price per square foot: $219/sqft
- Tax assessed value: $268,510
- Annual tax amount: $4,123
- Date on market: 8/29/2026
- Road surface type: Asphalt, Concrete
Estimated market value
$426,900
$406,000 - $448,000
$2,243/mo
Price history
| Date | Event | Price |
|---|---|---|
| 9/2/2026 | Pending sale | $429,900$219/sqft |
Source:  SOMOMLS as distributed by MLS GRID #60332638 Report a problem | ||
| 8/29/2026 | Listed for sale | $429,900$219/sqft |
Source: SOMOMLS as distributed by MLS GRID #60332638 Report a problem | ||
Public tax history
| Year | Property taxes | Tax assessment |
|---|---|---|
| 2025 | $4,124 +2.8% | $51,020 +3.4% |
| 2024 | $4,011 -0.3% | $49,320 |
| 2023 | $4,022 +3.3% | $49,320 |
| 2022 | $3,893 +5.4% | $49,320 |
| 2021 | $3,693 +3.4% | $49,320 |
| 2020 | $3,572 +0.5% | $49,320 +10.3% |
| 2019 | $3,554 | $44,710 |
| 2018 | $3,554 -0.4% | $44,710 +2253.2% |
| 2017 | $3,569 +199.4% | $1,900 |
| 2016 | $1,192 +2.3% | $1,900 |
| 2015 | $1,165 +4.6% | $1,900 |
| 2014 | $1,113 | $1,900 |
| 2012 | -- | $1,900 |
| 2011 | -- | $1,900 |
Find assessor info on the county website
Monthly payment
Est. payment
Payment breakdown
Explore the cost of this home by adjusting the details. Changes won't be saved.Climate risks
Neighborhood: 65616
Nearby schools
Schools provided by the listing agent
- Elementary: Branson Buchanan
- Middle: Branson
- High: Branson
Source: SOMOMLS as distributed by MLS GRID. This data may not be complete. We recommend contacting the local school district to confirm school assignments for this home.

Similar homes
- $424,9003 bd2 ba1.8k sqft617 Crossing Drive, Branson West, MO 65737Active

 MLS ID #60336596, Heather Tankersley, Keller Williams Tri-Lakes. SOMOMLS as distributed by MLS GRID
- $400,0003 bd2 ba1.9k sqft142 Rue De Villas Circle, Branson, MO 65616Active
 MLS ID #60335406, Gary Nelson, EXP Realty, LLC.. SOMOMLS as distributed by MLS GRID
- $525,0004 bd3 ba2.6k sqft511 Timberlane Drive, Branson, MO 65616Active
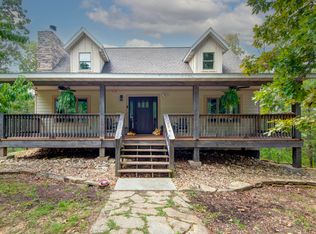 MLS ID #60332580, April Redford Eby, Foggy River Realty LLC. SOMOMLS as distributed by MLS GRID
- $389,0003 bd2 ba2.2k sqft106 Southview Drive, Branson, MO 65616Active
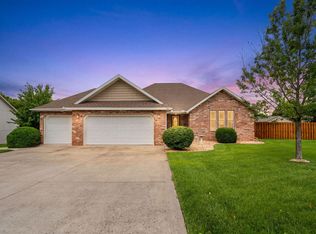 MLS ID #60325489, Dan Boone, Keller Williams Tri-Lakes. SOMOMLS as distributed by MLS GRID
- $450,0004 bd3 ba2.8k sqft311 Stillwood Drive, Branson, MO 65616ActiveMLS ID #60332016, Paige Thomas, White Magnolia Real Estate LLC. SOMOMLS as distributed by MLS GRID
- $455,0004 bd3 ba2.5k sqft218 River Bluff Drive, Branson, MO 65616ActiveMLS ID #60332158, Parker Stone, Keller Williams Tri-Lakes. SOMOMLS as distributed by MLS GRID
- $440,0006 bd4 ba2.4k sqft296 & 298 Forest Lane, Branson, MO 65616ActiveMLS ID #60335433, Emily Christenson, ReeceNichols - Branson. SOMOMLS as distributed by MLS GRID
- $289,5003 bd3 ba1.7k sqft153 Sapling Drive, Branson, MO 65616ActiveMLS ID #60311656, Denice S Bart, Bart & Brown Realty. SOMOMLS as distributed by MLS GRID
- $349,0004 bd2 ba2.2k sqft148 Hackberry Lane, Branson, MO 65616ActiveMLS ID #60330525, Patty Silliman, Silliman Realty & Associates. SOMOMLS as distributed by MLS GRID
- $575,0004 bd3 ba2.6k sqft160 Rue De Villas Circle, Branson, MO 65616ActiveMLS ID #60331911, Luke Menard, Menard Realty Group, LLC. SOMOMLS as distributed by MLS GRID
- $330,0003 bd2 ba1.6k sqft259 Mesquite Drive, Branson, MO 65616ActiveMLS ID #60328057, Ann Ferguson, Keller Williams Tri-Lakes. SOMOMLS as distributed by MLS GRID
- $395,0002 bd2 ba1.7k sqft1207 Riverstone Drive, Branson, MO 65616ActiveMLS ID #60332009, Angela K Mullings, Century 21 Integrity Group. SOMOMLS as distributed by MLS GRID
- $478,9004 bd3 ba2.5k sqft155 Rue De Villas Circle, Branson, MO 65616ActiveMLS ID #60318583, Amy Campbell, Branson USA Realty, LLC. SOMOMLS as distributed by MLS GRID
- $400,0002 bd2 ba1.9k sqft3103 Riverstone Drive, Branson, MO 65616ActiveMLS ID #60329812, Linda Carter, Keller Williams Tri-Lakes - WP. SOMOMLS as distributed by MLS GRID
- $359,0004 bd2 ba1.5k sqft284 Shady Drive, Branson, MO 65616ActiveMLS ID #60330088, Jeff Reynolds, Keller Williams Tri-Lakes. SOMOMLS as distributed by MLS GRID
- $492,0004 bd3 ba2.8k sqft129 Hackberry Lane, Branson, MO 65616ActiveMLS ID #60324885, Kelly Meyer, ReeceNichols - Branson. SOMOMLS as distributed by MLS GRID
- $435,0004 bd3 ba2.2k sqft328 Three Pines Circle, Reeds Spring, MO 65737ActiveMLS ID #60336082, Sarah A. Schrunk, Murney Associates - Tri-Lakes. SOMOMLS as distributed by MLS GRID
- $385,0005 bd4 ba2.4k sqft337 Jessi Road, Forsyth, MO 65653ActiveMLS ID #60336271, Liliana Owen, Keller Williams Local. SOMOMLS as distributed by MLS GRID
- $400,0003 bd3 ba1.8k sqft200 Majestic Drive #1-208, Branson, MO 65616ActiveMLS ID #60335137, Charlie Gerken, Hustle Back Realty. SOMOMLS as distributed by MLS GRID
- $415,0002 bd2 ba1.6k sqft130 Royal Vista Drive #605, Branson, MO 65616ActiveMLS ID #60335512, Parker Stone, Keller Williams Tri-Lakes. SOMOMLS as distributed by MLS GRID
