Under contract-accepting backup offers. Move-In Ready Luxury with Solar Savings in the gated community of Trilogy! Welcome to 134 Silver Maple Road in Groveland’s highly sought-after Trilogy 55+ community. This beautifully maintained Affirm model offers an inviting open floor plan flooded with natural light, featuring 2 bedrooms, 2 full baths, and a versatile office/den space (easily used as a guest room or flex space, property records states a 2 bedroom with flex). At the heart of the home is a open-concept gourmet kitchen featuring soft-close cabinetry and a large center island with breakfast bar seating. The kitchen flows seamlessly into the main living and dining areas, making entertaining effortless. Standout Home Upgrades: Solar Panels: Enormous long-term energy savings and lower utility bills. The seller will pay the unit in full at closing! Upgraded Storage: Dedicated laundry room equipped with custom built-in cabinetry and a full pantry. Private Outdoor Retreat: Screened lanai fitted with a retractable sunshade, opening up to a quiet pasture view framed by a stucco privacy wall. Added Value: Whole-home surge protector, smart home components, and designer window drapes/rods throughout convey with the home. Low-Maintenance Resort Lifestyle. Your HOA fee covers total peace of mind: high-speed internet, cable, landline, home security, and complete full-service landscaping. Within Trilogy, enjoy exclusive access to the Magnolia House clubhouse, indoor and outdoor pools, fitness center, 7 pickleball courts, 3 tennis courts, golf simulator, restaurant/bar, many to chose from clubs and golf-cart-friendly streets. Move-in ready with zero stress, schedule your private tour today!
Accepting backups
$325,000
134 SILVER MAPLE ROAD, GROVELAND, FL 34736
3beds
1,644sqft
Single Family Residence
Built in 2020
5,993 Square Feet Lot
$-- Zestimate®
$198/sqft
$578/mo HOA
What's special
Open-concept gourmet kitchenFull pantrySoft-close cabinetry
- 9 days
- 448
- 32
Zillow last checked:
Listing updated:
Listed by:
Lorie Gullian 407-928-8078,
KELLER WILLIAMS ELITE PARTNERS III REALTY 321-527-5111,
Richard Gullian LLC 352-223-7713,
KELLER WILLIAMS ELITE PARTNERS III REALTY
Source: Stellar MLS,MLS#: G5117450 Originating MLS: Lake and Sumter
Originating MLS: Lake and Sumter
Facts & features
Interior
Bedrooms & bathrooms
- Bedrooms: 3
- Bathrooms: 2
- Full bathrooms: 2
Rooms
- Room types: Den/Library/Office
Primary bedroom
- Features: Ceiling Fan(s), Dual Sinks, En Suite Bathroom, Exhaust Fan, Shower No Tub, Stone Counters, Walk-In Closet(s)
- Level: First
Bedroom 2
- Features: Built-in Closet
- Level: First
Bathroom 2
- Features: Single Vanity, Stone Counters, Tub With Shower, Built-in Closet
- Level: First
Balcony porch lanai
- Level: First
- Area: 180 Square Feet
- Dimensions: 9x20
Dining room
- Level: First
Kitchen
- Features: Pantry, Kitchen Island, Stone Counters, Tall Countertops
- Level: First
Laundry
- Level: First
Living room
- Level: First
Office
- Level: First
Heating
- Natural Gas
Cooling
- Central Air
Appliances
- Included: Convection Oven, Dishwasher, Disposal, Dryer, Gas Water Heater, Ice Maker, Microwave, Range, Refrigerator, Washer
- Laundry: Gas Dryer Hookup, Inside, Laundry Room, Other, Washer Hookup
Features
- Ceiling Fan(s), Eating Space In Kitchen, High Ceilings, Living Room/Dining Room Combo, Open Floorplan, Primary Bedroom Main Floor, Smart Home, Split Bedroom, Stone Counters, Thermostat, Walk-In Closet(s)
- Flooring: Carpet, Tile
- Doors: Sliding Doors
- Has fireplace: No
Interior area
- Total structure area: 2,278
- Total interior livable area: 1,644 sqft
Video & virtual tour
Property
Parking
- Total spaces: 2
- Parking features: Driveway, Garage Door Opener
- Attached garage spaces: 2
- Has uncovered spaces: Yes
Features
- Levels: One
- Stories: 1
- Patio & porch: Covered, Enclosed, Front Porch, Rear Porch, Screened
- Exterior features: Irrigation System, Lighting, Rain Gutters, Sidewalk, Sprinkler Metered
- Fencing: Stone
- Has view: Yes
- View description: Trees/Woods
- Waterfront features: Lake
Lot
- Size: 5,993 Square Feet
- Features: Cleared, City Lot, Landscaped
- Residential vegetation: Mature Landscaping, Trees/Landscaped
Details
- Parcel number: 262125200600019800
- Special conditions: None
Construction
Type & style
- Home type: SingleFamily
- Property subtype: Single Family Residence
Materials
- Block, Brick, Stucco
- Foundation: Slab
- Roof: Shingle
Condition
- Completed
- New construction: No
- Year built: 2020
Details
- Builder model: Affirm
- Builder name: Shea
Utilities & green energy
- Electric: Photovoltaics Seller Owned
- Sewer: Public Sewer
- Water: Public
- Utilities for property: BB/HS Internet Available, Cable Connected, Electricity Connected, Natural Gas Connected, Phone Available, Sewer Connected, Solar, Sprinkler Recycled, Street Lights, Underground Utilities, Water Connected
Green energy
- Energy generation: Solar
Community & HOA
Community
- Features: Fishing, Lake, Association Recreation - Owned, Buyer Approval Required, Clubhouse, Deed Restrictions, Dog Park, Fitness Center, Gated Community - Guard, Golf Carts OK, Irrigation-Reclaimed Water, Pool, Restaurant, Sidewalks, Special Community Restrictions, Tennis Court(s), Wheelchair Access
- Security: Fire Alarm, Gated Community, Medical Alarm, Security Gate, Security System, Security System Owned, Smoke Detector(s), Touchless Entry
- Pet fee: $0 monthly
- Senior community: Yes
- Subdivision: CASCADES OF GROVELAND PHASE 6
HOA
- Has HOA: Yes
- Amenities included: Clubhouse, Fitness Center, Gated, Pickleball Court(s), Pool, Tennis Court(s), Wheelchair Access
- Services included: Cable TV, Common Area Taxes, Community Pool, Reserve Fund, Internet, Maintenance Grounds, Manager, Pool Maintenance, Private Road, Recreational Facilities, Security
- HOA fee: $578 monthly
- HOA name: Cheryl Bell
- HOA phone: 352-432-5034
Location
- Region: Groveland
Financial & listing details
- Price per square foot: $198/sqft
- Tax assessed value: $313,041
- Annual tax amount: $5,616
- Date on market: 9/7/2026
- Cumulative days on market: 9 days
- Listing terms: Cash,Conventional,FHA,USDA Loan,VA Loan
- Ownership: Fee Simple
- Total actual rent: 0
- Electric utility on property: Yes
- Road surface type: Paved, Concrete
Estimated market value
Not available
Estimated sales range
Not available
Not available
Price history
| Date | Event | Price |
|---|---|---|
| 9/7/2026 | Listed for sale | $325,000-4.4%$198/sqft |
Source:  Stellar MLS #G5117450 Report a problem Stellar MLS #G5117450 Report a problem | ||
| 6/27/2026 | Listing removed | $340,000$207/sqft |
Source: Stellar MLS #G5102534 Report a problem | ||
| 2/16/2026 | Price change | $340,000-6.3%$207/sqft |
Source: Stellar MLS #G5102534 Report a problem | ||
| 12/11/2025 | Price change | $363,000-3.2%$221/sqft |
Source: Stellar MLS #G5102534 Report a problem | ||
| 10/20/2025 | Listed for sale | $375,000+106%$228/sqft |
Source: Stellar MLS #G5102534 Report a problem | ||
| 10/10/2022 | Sold | $182,000-52.1%$111/sqft |
Source: Public Record Report a problem | ||
| 8/24/2022 | Pending sale | $380,000$231/sqft |
Source: Stellar MLS #O6039686 Report a problem | ||
| 7/12/2022 | Price change | $380,000-4.8%$231/sqft |
Source: Stellar MLS #O6039686 Report a problem | ||
| 7/7/2022 | Price change | $399,000-0.2%$243/sqft |
Source: Stellar MLS #O6039686 Report a problem | ||
| 7/1/2022 | Pending sale | $399,900+33%$243/sqft |
Source: Stellar MLS #O6039686 Report a problem | ||
| 11/25/2020 | Sold | $300,700$183/sqft |
Source: Public Record Report a problem | ||
Public tax history
| Year | Property taxes | Tax assessment |
|---|---|---|
| 2025 | $5,632 +0.3% | $313,041 -1% |
| 2024 | $5,616 +2.2% | $316,246 +2.4% |
| 2023 | $5,497 -5.9% | $308,856 +9.9% |
| 2022 | $5,841 +13% | $281,160 +10% |
| 2021 | $5,168 +204.9% | $255,605 +281.7% |
| 2020 | $1,695 -3.2% | $66,970 |
| 2019 | $1,751 | $66,970 |
Find assessor info on the county website
Monthly payment
Est. payment
Payment breakdown
Explore the cost of this home by adjusting the details. Changes won't be saved.Climate risks
Neighborhood: 34736
Similar homes
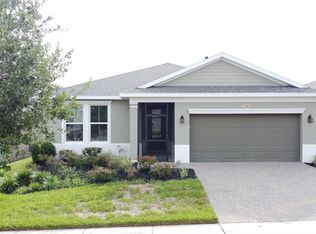
- $330,0002 bd2 ba1.3k sqft78 BAYOU BEND ROAD, GROVELAND, FL 34736For Sale

 MLS ID #G5116290, Pam Eddy, COLDWELL BANKER HUBBARD HANSEN. Stellar MLS
 - $375,0003 bd2 ba1.7k sqft897 CARMILLION COURT, GROVELAND, FL 34736For Sale
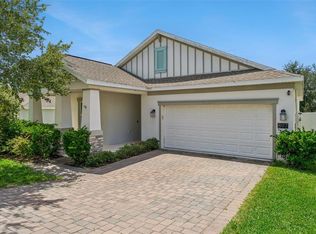 MLS ID #O6429513, Jarred Denison, POP REALTY POWERED BY SELLSTATE. Stellar MLS
 - $299,9003 bd2 ba1.5k sqft1028 GREEN GATE BOULEVARD, GROVELAND, FL 34736For Sale
 MLS ID #G5113258, Laura Rakestraw, KELLER WILLIAMS CLASSIC. Stellar MLS
 - $349,9003 bd2 ba1.6k sqft1281 WATER WILLOW DRIVE, GROVELAND, FL 34736For Sale
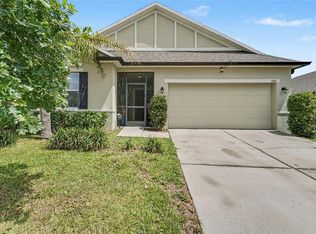 MLS ID #O6430729, Ricardo Parada Duarte, MARK SPAIN REAL ESTATE. Stellar MLS
 - $304,0003 bd2 ba1.5k sqft1949 HEART LAKE DRIVE, GROVELAND, FL 34736For SaleMLS ID #G5112745, Joe Cooper, COOPER HOMEFRONT REALTY. Stellar MLS
- $349,0003 bd2 ba1.6k sqft1181 STRATTON AVENUE, GROVELAND, FL 34736For SaleMLS ID #G5115482, Ariya Mobed, MOBED REALTY, P.A.. Stellar MLS
- $390,0002 bd2 ba2.1k sqft228 BAYOU BEND ROAD, GROVELAND, FL 34736For SaleMLS ID #G5114506, Brandie Mathison-Klein, KELLER WILLIAMS ELITE PARTNERS III REALTY. Stellar MLS
- $365,0004 bd3 ba1.8k sqft6939 WILSON PASTURE AVENUE, GROVELAND, FL 34736For SaleMLS ID #O6428285, Gregory Buckley, LOKATION. Stellar MLS
- $430,0002 bd2 ba1.8k sqft508 NARROW VIEW LANE, GROVELAND, FL 34736For SaleMLS ID #O6406226, David Lambert, REDFIN CORPORATION. Stellar MLS
- $399,9002 bd2 ba1.8k sqft329 SILVER MAPLE ROAD, GROVELAND, FL 34736For SaleMLS ID #G5109935, Joe Godfrey, GODFREY REALTY GROUP, INC.. Stellar MLS
- $374,9004 bd2 ba1.8k sqft6941 DILLY LAKE AVENUE, GROVELAND, FL 34736For SaleMLS ID #O6426794, Steven Horner, RE/MAX PRIME PROPERTIES. Stellar MLS
- $454,0004 bd3 ba2.3k sqft6997 PERCH HAMMOCK LOOP, GROVELAND, FL 34736For SaleMLS ID #O6441389, Christina Campos, WORTH CLARK REALTY. Stellar MLS
- $418,0002 bd2 ba1.9k sqft115 SALT MARSH LANE, GROVELAND, FL 34736For SaleMLS ID #G5109207, Natthan Birkett, KELLER WILLIAMS ELITE PARTNERS III REALTY. Stellar MLS
- $484,9902 bd3 ba2.1k sqft273 SILVER MAPLE ROAD, GROVELAND, FL 34736For SaleMLS ID #G5115284, Mary Mateo, FLORIDA PLUS REALTY, LLC. Stellar MLS
- $369,9003 bd2 ba1.6k sqft3050 SUNSCAPE TERRACE, GROVELAND, FL 34736For SaleMLS ID #G5115491, Lydia Todd, COLDWELL BANKER HUBBARD HANSEN. Stellar MLS
- $425,0002 bd2 ba1.9k sqft334 SILVER MAPLE ROAD, GROVELAND, FL 34736For SaleMLS ID #G5109432, Natthan Birkett, KELLER WILLIAMS ELITE PARTNERS III REALTY. Stellar MLS
- $420,0004 bd2 ba2k sqft1120 WHITE WATER BAY DRIVE, GROVELAND, FL 34736For SaleMLS ID #G5116517, Shelley Emery, TERZA REAL ESTATE. Stellar MLS
- $461,5005 bd3 ba2.3k sqft1111 CALICO POINTE CIRCLE, GROVELAND, FL 34736For SaleMLS ID #O6408350, Yair Burac Rodriguez, REALTY OF AMERICA. Stellar MLS
- $425,0004 bd2 ba1.8k sqft5946 CHURCHILL SQ WAY, GROVELAND, FL 34736For SaleMLS ID #O6415827, Hank Paxson, CREEGAN GROUP. Stellar MLS
- $379,9003 bd2 ba1.6k sqft3801 SERENA LANE, CLERMONT, FL 34711For SaleMLS ID #O6427249, Ken Pozek, REAL BROKER, LLC. Stellar MLS
