Skip main navigation
Closed
  • $1,426,000

    134 Sisters Cove Ct #22, Mooresville, NC 28117

    3beds
    4,097sqft
    Single Family Residence
    Built in 2015
    0.29 Acres Lot
    $1,426,000 Zestimate®
    $348/sqft
    $4,541 Estimated rent

    Home value

    $1,426,000

    $1.20M - $1.74M

    $4,541/mo

    Zestimate® history
    Loading
    Loading...

    Owner options

    List your home for rent

    $4,541/mo

    Rent Zestimate®

    Find your next renter with Zillow Rental Manager. Plus, with online applications, you can quickly screen prospective tenants – for free.

    Learn more

    $4,541/mo

    Rent Zestimate®

    Refinance and save

    $8,463/mo

    Est. payment

    Refinancing to a lower rate could help reduce your monthly payments and save thousands over the life of the loan.

    See today's rates

    $8,463/mo

    Est. payment

    Explore your selling options

    Work with a Zillow partner agent

    Leverage their expertise and Zillow's premium Showcase listings to get your home seen by more buyers.

    Get started

    List with your own agent

    Get your home in front of millions of buyers by listing it on Zillow.

    Learn how to do it

    Sell it yourself

    Take full control of how buyers see your home on Zillow by listing For Sale by Owner (FSBO).

    List your home

    What's special

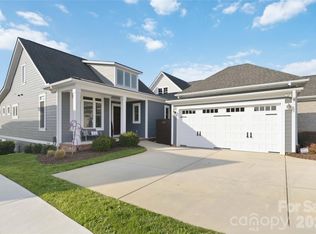
    Don’t miss an opportunity to own this ABSOLUTELY MAGNIFICENT Carriage Style Home surrounded by the beauty & serenity of Lake Norman. A welcoming covered front porch offers a warm invitation to step inside this upgraded, well appointed & well-cared for home. You’ll fall in love w/the finish detail & spacious open floor plan of this former Model Home. The main level is enhanced by Study, MBR, MBA w/WIC w/built-ins, kitchen, dining, great room and Unobstructed Views of the Lake. Off kitchen - work space area, butler’s pantry, pantry, laundry room & mudroom. The cover balcony has an electric “phantom” screen & an outdoor built-in heater to allow for evenings in warm months & comfortable temps during cooler months. The covered porch, balcony & lake level stamped concrete patio offers plenty of options for outdoor entertaining. The lower level boasts a rec room, private office, 3 BRs each w/own bath. Fenced rear yard. Deeded Boat-slip G is steps away. LISTED UNDER RECENT APPRAISED PRICE

    This property is not currently displayed as for sale or rent on Zillow. This may be different from what's on other websites or public sources.

    Zillow last checked:

    Listing updated:

    Listed by:

    Gus Testa gus@onpointcarolinas.com,

    On Point Carolinas Realty LLC,

    Kim McBee,

    On Point Carolinas Realty LLC

    Bought with:

    Debra Beam

    Southern Homes of the Carolinas, Inc

    Source: Canopy MLS as distributed by MLS GRID,MLS#: 3541039MLS Logo

    Facts & features

    Interior

    Bedrooms & bathrooms
    • Bedrooms: 3
    • Bathrooms: 5
    • Full bathrooms: 4
    • 1/2 bathrooms: 1
    • Main level bedrooms: 1
    Primary bedroom
    • Level: Main
    Bedroom s
    • Level: Basement
    Bathroom half
    • Level: Main
    Bathroom full
    • Level: Main
    Bathroom full
    • Level: Basement
    Basement
    • Level: Basement
    Dining room
    • Level: Main
    Great room
    • Level: Main
    Kitchen
    • Level: Main
    Laundry
    • Level: Main
    Other
    • Level: Main
    Office
    • Level: Basement
    Recreation room
    • Level: Basement
    Study
    • Level: Main
    Heating
    • Electric, Forced Air, Propane, Zoned
    Cooling
    • Ceiling Fan(s), Zoned
    Appliances
    • Included: Convection Oven, Dishwasher, Disposal, Double Oven, Down Draft, Gas Cooktop, Gas Water Heater, Microwave, Plumbed For Ice Maker, Self Cleaning Oven, Tankless Water Heater, Wall Oven
    • Laundry: Electric Dryer Hookup, Laundry Room, Main Level
    Features
    • Attic Other, Breakfast Bar, Built-in Features, Kitchen Island, Open Floorplan, Pantry, Walk-In Closet(s), Walk-In Pantry
    • Flooring: Carpet, Hardwood, Tile, Wood
    • Doors: Pocket Doors
    • Windows: Window Treatments
    • Basement: Exterior Entry,Finished,Interior Entry
    • Attic: Other
    • Fireplace features: Great Room
    Interior area
    • Total structure area: 4,097
    • Total interior livable area: 4,097 sqft
    • Finished area above ground: 2,257
    • Finished area below ground: 1,840

    Property

    Parking
    • Total spaces: 2
    • Parking features: Detached Garage, Garage Door Opener, Garage Faces Side, Garage on Main Level
    • Garage spaces: 2
    Features
    • Levels: One
    • Stories: 1
    • Patio & porch: Balcony, Covered, Deck, Front Porch, Patio, Rear Porch, Screened
    • Exterior features: In-Ground Irrigation
    • Fencing: Fenced
    • Has view: Yes
    • View description: Water, Year Round
    • Has water view: Yes
    • Water view: Water
    • Waterfront features: Boat Lift, Boat Slip – Community, Boat Slip (Deed), Lake, Waterfront, Lake On Property
    • Body of water: Lake Norman
    Lot
    • Size: 0.29 Acres
    • Dimensions: 39 x 29 x 100 x 67 x 44 x 50 x 11 x 82 x 133
    • Features: Cul-De-Sac, Level
    Details
    • Parcel number: 4648488095.000
    • Zoning: Rr
    • Special conditions: Standard
    • Other equipment: Network Ready, Surround Sound

    Construction

    Type & style
    • Home type: SingleFamily
    • Architectural style: Charleston
    • Property subtype: Single Family Residence
    Materials
    • Fiber Cement, Stone
    • Roof: Shingle
    Condition
    • New construction: No
    • Year built: 2015

    Utilities & green energy

    • Sewer: Septic Installed
    • Water: Community Well
    • Utilities for property: Cable Available, Propane, Underground Power Lines, Satellite Internet Available, Wired Internet Available
    Green energy
    • Construction elements: Engineered Wood Products

    Community & HOA

    Community
    • Features: Dog Park, Street Lights, Walking Trails, Other
    • Security: Carbon Monoxide Detector(s), Security System
    • Subdivision: Sisters Cove
    HOA
    • Has HOA: Yes
    • HOA name: CSI Properties
    • HOA phone: 704-892-1660
    Location
    • Region: Mooresville

    Financial & listing details

    • Price per square foot: $348/sqft
    • Tax assessed value: $763,810
    • Date on market: 9/3/2019
    • Cumulative days on market: 70 days
    • Listing terms: Cash,Conventional
    • Exclusions: Mirrors in great room, master bedroom, piano room, computer niche and downstairs outside of office
    • Road surface type: Concrete, Paved

    Price history

    DateEventPrice
    2/14/2020Sold$890,000+4.8%$217/sqft
    Source: Canopy MLS as distributed by MLS GRID #3541039 Report a problem
    10/23/2015Sold$849,000$207/sqft
    Source: Canopy MLS as distributed by MLS GRID #3092385 Report a problem

    Public tax history

    Tax history is unavailable.

    Neighborhood: 28117

    Nearby schools

    GreatSchools rating
    Schools provided by the listing agent
    • Elementary: Lakeshore
    • Middle: Lakeshore
    • High: Lake Norman

    Source: Canopy MLS as distributed by MLS GRID. This data may not be complete. We recommend contacting the local school district to confirm school assignments for this home.

    Get a cash offer in 3 minutes
    Find out how much your home could sell for in as little as 3 minutes with a no-obligation cash offer.
    Estimated market value
    $1,426,000
    Get a cash offer in 3 minutes
    Find out how much your home could sell for in as little as 3 minutes with a no-obligation cash offer.
    Estimated market value
    $1,426,000