Highly sought after Evans model with newly remodeled master bath! Kitchen and electric have also been updated. 3 bedrooms, 2.5 baths, nice patio, & great private location! So many amenities including golf, indoor & outdoor pools, gym, clubhouse, tennis in a gated community! Middle Country Schools!, Additional information: Appearance:Very good,ExterioFeatures:Tennis
Sold for $407,500
$407,500
134 Skyline Drive #134, Coram, NY 11727
3beds
1,400sqft
Condominium, Residential
Built in 1975
-- sqft lot
$451,000 Zestimate®
$291/sqft
$3,496 Estimated rent
Home value
$451,000
$419,000 - $487,000
$3,496/mo
Zestimate® history
Owner options
List your home for rent
$3,496/mo
Rent Zestimate®
Find your next renter with Zillow Rental Manager. Plus, with online applications, you can quickly screen prospective tenants – for free.
$3,496/mo
Rent Zestimate®
Refinance and save
$3,609/mo
Est. payment
Refinancing to a lower rate could help reduce your monthly payments and save thousands over the life of the loan.
$3,609/mo
Est. payment
Explore your selling options
Work with a Zillow partner agent
Leverage their expertise and Zillow's premium Showcase listings to get your home seen by more buyers.
Get startedList with your own agent
Get your home in front of millions of buyers by listing it on Zillow.
Learn how to do itSell it yourself
Take full control of how buyers see your home on Zillow by listing For Sale by Owner (FSBO).
List your homeWhat's special
Zillow last checked:
Listing updated:
Listed by:
Lori Slattery 631-751-2111,
Signature Premier Properties 631-751-2111
Bought with:
Stephen King, 10301219305
Realty Connect USA L I Inc
Michelle Mazzola Stefanov, 10401360679
Realty Connect USA L I Inc
Source: OneKey® MLS as distributed by MLS GRID,MLS#: L3570771
Facts & features
Interior
Bedrooms & bathrooms
- Bedrooms: 3
- Bathrooms: 3
- Full bathrooms: 2
- 1/2 bathrooms: 1
Bedroom 1
- Description: 3 bedrooms 2 full baths
- Level: Second
Living room
- Description: liv rm, dining, kit, laundry ,1/2 bath
- Level: First
Heating
- Baseboard
Cooling
- Central Air
Appliances
- Included: Dishwasher, Dryer, Electric Water Heater, Refrigerator, Washer
Features
- Primary Bathroom
- Has basement: No
- Attic: None
- Common walls with other units/homes: 1 Common Wall
Interior area
- Total structure area: 1,400
- Total interior livable area: 1,400 sqft
Property
Features
- Levels: Two
- Patio & porch: Patio
- Exterior features: Basketball Court
- Has private pool: Yes
- Pool features: In Ground
Lot
- Size: 1,307 Square Feet
- Features: Sprinklers In Front
Details
- Parcel number: 0200493300100134000
Construction
Type & style
- Home type: Condo
- Property subtype: Condominium, Residential
- Attached to another structure: Yes
Materials
- Stucco
Condition
- Year built: 1975
Details
- Builder model: Evans
Utilities & green energy
- Sewer: Public Sewer
- Water: Public
- Utilities for property: Trash Collection Private
Community & HOA
Community
- Features: Clubhouse, Golf, Pool, Tennis Court(s)
- Subdivision: Bretton Woods
HOA
- Has HOA: Yes
- Amenities included: Gated, Tennis Court(s), Trash
- Services included: Snow Removal, Maintenance Grounds, Sewer, Trash
- HOA fee: $787 monthly
Location
- Region: Coram
Financial & listing details
- Price per square foot: $291/sqft
- Annual tax amount: $4,726
- Date on market: 8/6/2024
- Cumulative days on market: 36 days
- Listing agreement: Exclusive Right To Sell
- Inclusions: , Dishwasher, Dryer, Oven/Range, Refrigerator, Washer
Price history
| Date | Event | Price |
|---|---|---|
| 12/10/2024 | Sold | $407,500+2.1%$291/sqft |
Source:  OneKey® MLS as distributed by MLS GRID #L3570771 Report a problem OneKey® MLS as distributed by MLS GRID #L3570771 Report a problem | ||
| 9/11/2024 | Pending sale | $399,000$285/sqft |
Source: OneKey® MLS as distributed by MLS GRID #3570771 Report a problem | ||
| 8/7/2024 | Listed for sale | $399,000$285/sqft |
Source: OneKey® MLS as distributed by MLS GRID #3570771 Report a problem | ||
Public tax history
Tax history is unavailable.
Neighborhood: 11727
Nearby homes
- $407,5003 bd3 ba-- sqft134 Skyline Dr, Coram, NY 11727Sold
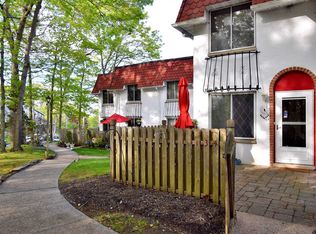
- $366,9003 bd1 ba-- sqft136 Skyline Dr, Coram, NY 11727Off Market
- $399,2003 bd2 ba-- sqft133 Skyline Dr, Coram, NY 11727Off Market
- $415,3003 bd1 ba1.5k sqft135 Skyline Dr, Coram, NY 11727Off Market
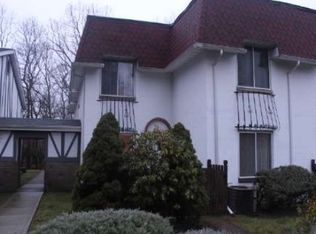
- $372,9002 bd2 ba-- sqft132 Skyline Dr, Coram, NY 11727Off Market
- $376,400-- bd2 ba1.6k sqft130 Skyline Dr, Coram, NY 11727Off Market
- $383,400-- bd-- ba-- sqft131 Skyline Dr, Coram, NY 11727Off Market
- $338,3002 bd1 ba-- sqft138 Skyline Dr, Coram, NY 11727Off Market
- $347,200-- bd-- ba-- sqft137 Skyline Dr, Coram, NY 11727Off Market
Nearby schools
GreatSchools rating
- 5/10New Lane Memorial Elementary SchoolGrades: 1-5Distance: 0.4 mi
- 5/10Selden Middle SchoolGrades: 6-9Distance: 2.6 mi
- 8/10Newfield High SchoolGrades: 9-12Distance: 2.4 mi
Schools provided by the listing agent
- Elementary: New Lane Memorial Elementary School
- Middle: Selden Middle School
- High: Newfield High School
Source: OneKey® MLS as distributed by MLS GRID. This data may not be complete. We recommend contacting the local school district to confirm school assignments for this home.
Get a cash offer in 3 minutes
Find out how much your home could sell for in as little as 3 minutes with a no-obligation cash offer.
Estimated market value
$451,000
Get a cash offer in 3 minutes
Find out how much your home could sell for in as little as 3 minutes with a no-obligation cash offer.
Estimated market value
$451,000
- New York
- Suffolk County
- Selden
- 11727
- 134 Skyline Drive Unit 134
Nearby cities
Nearby zip codes
Other Selden Topics
