Skip main navigation
Off market
  • $950,200

    134 Soltner Dr, Kennett Square, PA 19348

    4beds
    3baths
    4,500sqft
    SingleFamily
    Built in 1992
    1.1 Acres Lot
    $950,200 Zestimate®
    $211/sqft
    $4,733 Estimated rent

    Home value

    $950,200

    $893,000 - $1.02M

    $4,733/mo

    Zestimate® history
    Loading
    Loading...

    Owner options

    List your home for rent

    $4,733/mo

    Rent Zestimate®

    Find your next renter with Zillow Rental Manager. Plus, with online applications, you can quickly screen prospective tenants – for free.

    Learn more

    $4,733/mo

    Rent Zestimate®

    Refinance and save

    $6,046/mo

    Est. payment

    Refinancing to a lower rate could help reduce your monthly payments and save thousands over the life of the loan.

    See today's rates

    $6,046/mo

    Est. payment

    Explore your selling options

    Work with a Zillow partner agent

    Leverage their expertise and Zillow's premium Showcase listings to get your home seen by more buyers.

    Get started

    List with your own agent

    Get your home in front of millions of buyers by listing it on Zillow.

    Learn how to do it

    Sell it yourself

    Take full control of how buyers see your home on Zillow by listing For Sale by Owner (FSBO).

    List your home

    What's special

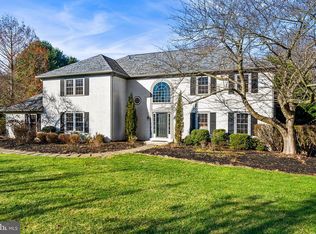
    ********The prior shut down of all real estate activities in the Commonwealth has impacted showings and sales - the Days on Market continue to accrue and may be misconstrued negatively on the Listing. Please follow CDC Guidelines for everyone's safety - COVID-19 Statement required prior to showing. ******** Nestled between the Historic Village of Unionville and the Hamlet of Willowdale in bucolic Wyeth Country; we welcome you to your new home. Located within steps to Unionville High school and Middle school campus and just around the corner from Unionville Elementary school - rated in the Top 1% of Commonwealth schools and Top 2% in the Nation. Historic Kennett Square is minutes away - sprinkled with great restaurants and quaint shops. Longwood Gardens, a world treasure, is a magical place to walk with an annual pass. Ideally located off the Rte 1 corridor and close to Rte 202, King of Prussia, the Airport, Amtrak, Wilmington, Univ. of DE and the I-95 corridor! This traditional floor plan is welcoming to friends and family. Gather in the Family Room around the cozy fireplace but don't feel left out - the Cook's Kitchen with Granite counters, Center Island, ample pantries and gleaming white cabinets is right there. The stately Dining Room opens to the Living Room. Additionally on this level, one finds a large office, powder room and laundry. Venture upstairs to find a lovely Master Bedroom with walk-in closet, more closet storage and an Ensuite bathroom. The remaining three bedrooms are generously sized with wonderful closet space. The Hall Bathroom is oversized. So much natural light abounds throughout this home! The lower level is partially finished with a sliding door to the back yard. The unfinished portion of the basement is huge - it has a work bench and potting bench as well as another sliding door. This year an extensive remediation of the previous stucco exterior was completed including a tear down to the Studs and replacement of all doors and windows as well as rebuilding the chimney. The scope of the work, certification of the work performed and final cost is available to interested parties. To learn more about this fabulous location please go to: www.historickennettsquare.com, www.downtownwestchester.com, www.visitphilly.com/areas/Chester-County. 2020-06-19

    This property is off market, which means it's not currently listed for sale or rent on Zillow. This may be different from what's available on other websites or public sources.

    Facts & features

    Interior

    Bedrooms & bathrooms
    • Bedrooms: 4
    • Bathrooms: 3
    Heating
    • Heat pump, Electric
    Cooling
    • Central
    Appliances
    • Included: Dishwasher, Dryer, Freezer, Garbage disposal, Microwave, Range / Oven, Refrigerator, Washer
    Features
    • Ceiling Fan(s), Kitchen Island, Window Treatments, Walk-In Closet(s), Built-Ins, Dining Area, Eat-in Kitchen, Soaking Tub, Crown Molding, Carpet, Wood Floors, Attic, Breakfast Area, Upgraded Countertops, Kitchen - Table Space, Floor Plan - Traditional, Family Room Off Kitchen, Chair Railings, Water Treat System, Stall Shower, Attic/House Fan, Tub Shower
    • Flooring: Hardwood
    • Basement: Y
    • Has fireplace: Yes
    Interior area
    • Total interior livable area: 4,500 sqft
    • Finished area below ground: 700

    Property

    Parking
    • Total spaces: 2
    • Parking features: Garage - Attached
    Features
    • Exterior features: Vinyl
    Lot
    • Size: 1.10 Acres
    Details
    • Parcel number: 6105B00460000
    • Special conditions: Standard

    Construction

    Type & style
    • Home type: SingleFamily
    • Architectural style: Traditional
    Condition
    • Year built: 1992

    Community & neighborhood

    Location
    • Region: Kennett Square
    • Municipality: EAST MARLBOROUGH TWP

    HOA & financial

    HOA
    • Has HOA: Yes
    • HOA fee: $18 monthly

    Other

    Other facts
    • Appliances: Dishwasher, Refrigerator, Disposal, Built-in Microwave, Double Oven, Water Heater, Washer, Dryer - Electric, Self Cleaning Oven, Range Hood, Built-In Range, Oven/Range - Electric, Cooktop - Down Draft, Extra Refrigerator/Freezer, Water Conditioner - Owned
    • AssociationYN: true
    • FireplaceYN: true
    • InteriorFeatures: Ceiling Fan(s), Kitchen Island, Window Treatments, Walk-In Closet(s), Built-Ins, Dining Area, Eat-in Kitchen, Soaking Tub, Crown Molding, Carpet, Wood Floors, Attic, Breakfast Area, Upgraded Countertops, Kitchen - Table Space, Floor Plan - Traditional, Family Room Off Kitchen, Chair Railings, Water Treat System, Stall Shower, Attic/House Fan, Tub Shower
    • GarageYN: true
    • AttachedGarageYN: true
    • StoriesTotal: 2.5
    • HeatingYN: true
    • CoolingYN: true
    • StructureType: Detached
    • ConstructionMaterials: Vinyl Siding, Rock
    • Heating: Heat Pump
    • ArchitecturalStyle: Traditional
    • SpecialListingConditions: Standard
    • ParkingFeatures: Driveway, Paved Driveway, Attached Garage, Garage Door Opener, Oversized, Asphalt, Garage Faces Side, Inside Entrance
    • CoveredSpaces: 2
    • Cooling: Central Air
    • BelowGradeFinishedArea: 700
    • Basement: Y
    • MlsStatus: ACTIVE UNDER CONTRACT
    • Municipality: EAST MARLBOROUGH TWP

    Price history

    DateEventPrice
    7/23/2020Sold$615,000-1.6%$137/sqft
    Source: Berkshire Hathaway HomeServices Fox & Roach #PACT501712_19348 Report a problem
    5/29/2020Pending sale$625,000$139/sqft
    Source: BHHS Fox & Roach-Unionville #PACT501712 Report a problem
    3/12/2020Listed for sale$625,000+107.6%$139/sqft
    Source: BHHS Fox & Roach Unionville #PACT501712 Report a problem
    8/1/1992Sold$301,067$67/sqft
    Source: Agent Provided Report a problem

    Public tax history

    YearProperty taxesTax assessment
    2025$2,898 -69.2%$288,400
    2024$9,405 -15.7%$288,400
    2023$11,156 +3.3%$288,400
    2022$10,805 +17.6%$288,400
    2021$9,192 +195.9%$288,400
    2020$3,106 -70.9%$288,400
    2019$10,671 +5.8%$288,400
    2018$10,083 +9900%$288,400
    2017$101 -92%$288,400
    2016$1,253 $288,400
    2015$1,253 $288,400
    2014$1,253 $288,400
    2013-- $288,400
    2012-- $288,400 -8.7%
    2011-- $315,980
    2010-- $315,980
    2009-- $315,980
    2008-- $315,980
    2007-- $315,980
    2006-- $315,980
    2005-- $315,980
    2004-- $315,980
    2003-- $315,980
    2000-- $315,980

    Find assessor info on the county website

    Neighborhood: 19348

    Nearby schools

    GreatSchools rating
    Schools provided by the listing agent
    • Elementary: UNIONVILLE
    • Middle: PATTON
    • High: UNIONVILLE
    • District: UNIONVILLE-CHADDS FORD

    Source: The MLS. This data may not be complete. We recommend contacting the local school district to confirm school assignments for this home.

    Get a cash offer in 3 minutes
    Find out how much your home could sell for in as little as 3 minutes with a no-obligation cash offer.
    Estimated market value
    $950,200
    Get a cash offer in 3 minutes
    Find out how much your home could sell for in as little as 3 minutes with a no-obligation cash offer.
    Estimated market value
    $950,200