Skip main navigation
Active
  • Price cut: $10K (6/30)
    $629,000

    134 Song Grove Blvd, Fairhope, AL 36532

    3beds
    2,450sqft
    : 
    Loading
    Get pre-qualified
    Residential
    Built in 2007
    0.26 Acres Lot
    $-- Zestimate®
    $257/sqft
    $58/mo HOA

    What's special

    Newly fortified roofFresh exterior paint
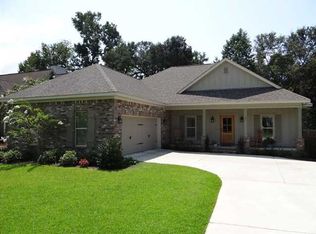
    Less than 5 minutes from downtown Fairhope and Mobile Bay Sunsets! Step outside to discover a delightful small, quaint pond right beside the home- a peaceful retreat teeming with bass and bream for casual fishing and relaxation. This exceptional home offers the perfect combination of location, lifestyle and value. Nestled in a golf-cart friendly neighborhood, you'll enjoy easy access to shopping, dining, entertainment, and everyday conveniences, along with the peace of mind with a newly Fortified roof and fresh exterior paint! The main level includes 3 bedrooms and 2 bathrooms with a spacious rec room upstairs offering flexibility as a 4th bedroom, home office, playroom, or craft space. Step outside to the peaceful back porch, where you can feel the gentle breeze and unwind to the soothing sounds of the fountain- your own private retreat for relaxing or entertaining. The attached 2 car garage stands out with its newly epoxy flooring, offering a polished and well-maintained space. The beautifully landscaped yard is both attractive and easy to maintain complete with an irrigation system for added convenience. Bonus for buyers: Seller has covered the upcoming HOA assessment ($3,934), which will enhance the neighborhood pond, including restoration of the fountain feature. Listing includes some photos from when the home was furnished. Agent is related to the seller. Buyer and/or buyer’s agent to verify all pertinent information. Buyer to verify all information during due diligence.
    116 days
    |
    1,418
    |
    54
    |

    Zillow last checked:

    Listing updated:

    Listed by:

    Michelle Bowman 251-753-4232,

    Blue Heron Realty

    Source: Baldwin Realtors,MLS#: 393719MLS Logo

    Loading...

      Facts & features

      Interior

      Bedrooms & bathrooms
      • Bedrooms: 3
      • Bathrooms: 2
      • Full bathrooms: 2
      • Main level bedrooms: 3
      Primary bedroom
      • Features: 1st Floor Primary, Multiple Walk in Closets, Balcony/Patio
      • Level: Main
      • Area: 224.93
      • Dimensions: 13.17 x 17.08
      Bedroom 2
      • Level: Main
      • Area: 188.5
      • Dimensions: 13 x 14.5
      Bedroom 3
      • Level: Main
      • Area: 171.8
      • Dimensions: 11.92 x 14.42
      Primary bathroom
      • Features: Double Vanity, Jetted Tub, Separate Shower
      Dining room
      • Level: Main
      • Area: 137.81
      • Dimensions: 11.25 x 12.25
      Family room
      • Level: Main
      • Area: 414.38
      • Dimensions: 21.25 x 19.5
      Kitchen
      • Level: Main
      • Area: 153.1
      • Dimensions: 12.17 x 12.58
      Heating
      • Electric, Central
      Appliances
      • Included: Dishwasher, Disposal, Convection Oven, Microwave, Refrigerator w/Ice Maker
      • Laundry: Main Level
      Features
      • Ceiling Fan(s), High Ceilings, High Speed Internet, Split Bedroom Plan, Vaulted Ceiling(s), Wet Bar
      • Flooring: Carpet, Tile, Wood
      • Has basement: No
      • Number of fireplaces: 1
      • Fireplace features: Electric, Great Room
      Interior area
      • Total structure area: 2,450
      • Total interior livable area: 2,450 sqft
      Video & virtual tour

      Property

      Parking
      • Total spaces: 2
      • Parking features: Attached, Garage, Garage Door Opener
      • Has attached garage: Yes
      • Covered spaces: 2
      Features
      • Levels: One and One Half
      • Stories: 1
      • Patio & porch: Covered, Rear Porch
      • Exterior features: Irrigation Sprinkler, Termite Contract
      • Has spa: Yes
      • Has view: Yes
      • View description: Trees/Woods
      Lot
      • Size: 0.26 Acres
      • Dimensions: 74.4 x 149.6
      • Features: Less than 1 acre, Corner Lot, Level, Few Trees
      Details
      • Parcel number: 4605210000002.010
      • Zoning description: Single Family Residence

      Construction

      Type & style
      • Home type: SingleFamily
      • Architectural style: Craftsman
      • Property subtype: Residential
      Materials
      • Brick, Concrete, Frame
      • Foundation: Slab
      • Roof: Composition
      Condition
      • Resale
      • New construction: No
      • Year built: 2007

      Utilities & green energy

      • Gas: Gas-Natural
      • Sewer: Public Sewer
      • Water: Public
      • Utilities for property: Natural Gas Connected, Fairhope Utilities, Riviera Utilities

      Community & HOA

      Community
      • Features: None
      • Security: Smoke Detector(s), Carbon Monoxide Detector(s)
      • Subdivision: Song Grove
      HOA
      • Has HOA: Yes
      • Services included: Association Management
      • HOA fee: $700 annually
      Location
      • Region: Fairhope

      Financial & listing details

      • Price per square foot: $257/sqft
      • Tax assessed value: $434,600
      • Annual tax amount: $1,955
      • Price range: $629K - $629K
      • Date on market: 3/19/2026
      • Ownership: Whole/Full

        Estimated market value

        Not available

        Estimated sales range

        Not available

        Not available

        Price history

        DateEventPrice
        6/30/2026Price change$629,000-1.6%$257/sqft
        Source: Baldwin Realtors #393719 Report a problem
        5/11/2026Price change$639,000-1.7%$261/sqft
        Source: Baldwin Realtors #393719 Report a problem
        4/16/2026Price change$649,900-5.1%$265/sqft
        Source: Baldwin Realtors #393719 Report a problem
        3/19/2026Listed for sale$685,000-2.1%$280/sqft
        Source: Baldwin Realtors #393719 Report a problem
        2/10/2026Listing removed$699,900$286/sqft
        Source: Baldwin Realtors #385486 Report a problem
        1/28/2026Price change$699,900-2.1%$286/sqft
        Source: Baldwin Realtors #385486 Report a problem
        11/18/2025Price change$715,000-1.7%$292/sqft
        Source: Baldwin Realtors #385486 Report a problem
        9/20/2025Listed for sale$727,000+188.5%$297/sqft
        Source: Baldwin Realtors #385486 Report a problem
        4/24/2012Sold$252,000+320%$103/sqft
        Source: Baldwin Realtors #171500 Report a problem
        1/24/2008Sold$60,000$24/sqft
        Source: Public Record Report a problem

        Public tax history

        YearProperty taxesTax assessment
        2025$1,955 +1.6%$43,480 +1.5%
        2024$1,925 +3.3%$42,820 +3.2%
        2023$1,863 $41,480 +25.7%
        2022-- $33,000 +6.4%
        2021$1,484 +2.9%$31,020 -4.1%
        2020$1,443 +3.2%$32,340 -3.6%
        2019$1,398 +6.1%$33,560 +5.9%
        2018$1,318 +8.8%$31,700 +8.5%
        2017$1,211 $29,220 +7.2%
        2016$1,211 +7.5%$27,260 +9.5%
        2015$1,127 +18.3%$24,900 +7.3%
        2014$953 $23,200 -0.9%
        2013$953 $23,420 -52.6%
        2011-- $49,380 +0.9%
        2010-- $48,920 -11.4%
        2009$2,374 +10.2%$55,200 +2.1%
        2008$2,154 +72.9%$54,060 +86.5%
        2007$1,246 $28,980
        Find assessor info on the county website

        Monthly payment

        Est. payment

        Payment breakdown

        Explore the cost of this home by adjusting the details. Changes won't be saved.
        All calculations are estimates and provided by Zillow, Inc. for informational purposes only. Actual amounts may vary.
        HOA fees may include property taxes on listings classified as Co-Ops. Contact the listing agent and/or owner for fee details.
        Mortgage interest rates are dependent on a number of factors, including credit score, down payment, and repayment length. Interest rate data provided by Zillow Group Marketplace, Inc. as of 1/1/1970 from various mortgage lenders with which we have lead or other similar arrangements; the Estimated Payment is an average of those rates.
        See how much you could borrow to make a competitive offer.

        Climate risks

        Neighborhood: 36532

        Getting around

        19 / 100
        Car-Dependent
        29 / 100
        Somewhat Bikeable

        Nearby schools

        GreatSchools rating
        Schools provided by the listing agent
        • Elementary: Fairhope East Elementary
        • Middle: Fairhope Middle
        • High: Fairhope High

        Source: Baldwin Realtors. This data may not be complete. We recommend contacting the local school district to confirm school assignments for this home.

        A local agent can set up tours, give advice and negotiate with sellers.

        Browse local experts

        Similar homes