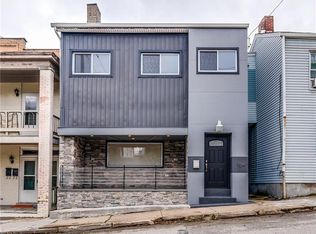
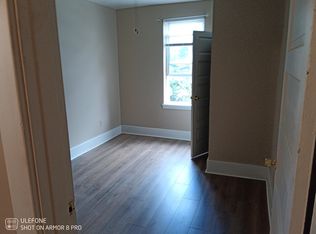
Experience the perfect blend of 1920s charm and sophisticated modern design at 134 Southern Avenue. Completely renovated in 2022, this turnkey three-bedroom, two-and-a-half-bathroom home in the heart of Mount Washington offers a boldly reimagined living experience. The striking exterior features dark board-and-batten siding, a stacked stone facade, and rare off-street parking around back for multiple cars. Inside, an open layout is flooded with natural light, highlighting hardwood floors and a dramatic living room with a built-in electric fireplace set against a bold black feature wall and exposed brick. The chef’s kitchen is a showstopper, boasting custom black cabinetry, quartz countertops, a center island, professional-grade stainless appliances, and a wine refrigerator. Relax in the sunny sitting room that opens to a rear Trex deck with sleek aluminum railings. Upstairs, the primary suite impresses with vaulted wood-beam ceilings, a walk-in closet with a barn door, and a spa-like en-suite bath. A spacious second bedroom and a finished attic suite with exposed brick offer versatile space for guests or a home office. With all new major systems—including a Rheem furnace, AC, and water heater—this home is as efficient as it is beautiful. Enjoy an unbeatable location steps from Grandview Avenue’s iconic skyline views, the Inclines, and fine dining, with effortless access to Downtown Pittsburgh and I-376. Your Mount Washington masterpiece awaits.
For sale
Price cut: $9.9K (6/22)
$425,000
134 Southern Ave, Pittsburgh, PA 15211
3beds
2,151sqft
Single Family Residence
Built in 1920
2,252 Square Feet Lot
$412,900 Zestimate®
$198/sqft
$-- HOA
What's special
Stacked stone facadeQuartz countertopsCenter islandProfessional-grade stainless appliancesHardwood floorsSpacious second bedroomSpa-like en-suite bath
- 78 days |
- 411 |
- 32 |
Zillow last checked:
Listing updated:
Listed by:
Michael Shusteric 412-366-1600,
COLDWELL BANKER REALTY 412-366-1600
Source: WPMLS,MLS#: 1749565
Originating MLS: West Penn Multi-List
Loading...
Facts & features
Interior
Bedrooms & bathrooms
- Bedrooms: 3
- Bathrooms: 3
- Full bathrooms: 2
- 1/2 bathrooms: 1
Primary bedroom
- Level: Upper
- Dimensions: 17x16
Bedroom 2
- Level: Upper
- Dimensions: 16x12
Bedroom 3
- Level: Upper
- Dimensions: 23x14
Dining room
- Level: Main
- Dimensions: 17x10
Entry foyer
- Level: Main
- Dimensions: 7x6
Family room
- Level: Main
- Dimensions: 18x10
Kitchen
- Level: Main
- Dimensions: 16x13
Laundry
- Level: Main
Living room
- Level: Main
- Dimensions: 19x19
Heating
- Forced Air, Gas
Cooling
- Central Air
Appliances
- Included: Some Gas Appliances, Cooktop, Dryer, Dishwasher, Disposal, Microwave, Refrigerator, Washer
Features
- Kitchen Island, Window Treatments
- Flooring: Ceramic Tile, Hardwood
- Windows: Multi Pane, Window Treatments
- Basement: Full,Walk-Out Access
- Number of fireplaces: 2
- Fireplace features: Electric
Interior area
- Total structure area: 2,151
- Total interior livable area: 2,151 sqft
Video & virtual tour
Property
Parking
- Total spaces: 2
- Parking features: Off Street
Features
- Levels: Two
- Stories: 2
- Pool features: None
Lot
- Size: 2,252 Square Feet
- Dimensions: 0.0517
Details
- Parcel number: 0004K00076000000
Construction
Type & style
- Home type: SingleFamily
- Architectural style: Contemporary,Two Story
- Property subtype: Single Family Residence
Condition
- Resale
- Year built: 1920
Details
- Warranty included: Yes
Utilities & green energy
- Sewer: Public Sewer
- Water: Public
Community & HOA
Location
- Region: Pittsburgh
Financial & listing details
- Price per square foot: $198/sqft
- Tax assessed value: $263,700
- Annual tax amount: $6,524
- Date on market: 4/21/2026
Estimated market value
$412,900
$392,000 - $434,000
$1,987/mo
Price history
| Date | Event | Price |
|---|---|---|
| 6/22/2026 | Price change | $425,000-2.3%$198/sqft |
Source: | ||
| 5/12/2026 | Price change | $434,900-3.4%$202/sqft |
Source: | ||
| 4/21/2026 | Listed for sale | $450,000+11.1%$209/sqft |
Source: | ||
| 4/18/2022 | Sold | $405,000+3.9%$188/sqft |
Source: | ||
| 3/14/2022 | Contingent | $389,900$181/sqft |
Source: | ||
| 3/11/2022 | Listed for sale | $389,900-2.3%$181/sqft |
Source: | ||
| 10/20/2021 | Listing removed | -- |
Source: | ||
| 10/7/2021 | Listed for sale | $399,000-11.3%$185/sqft |
Source: | ||
| 7/12/2021 | Listing removed | -- |
Source: | ||
| 4/20/2021 | Price change | $450,000-9.8%$209/sqft |
Source: | ||
| 4/8/2021 | Listed for sale | $499,000+72.1%$232/sqft |
Source: | ||
| 10/20/2018 | Listing removed | $2,300$1/sqft |
Source: Zillow Rental Manager Report a problem | ||
| 10/12/2018 | Listed for rent | $2,300$1/sqft |
Source: Zillow Rental Manager Report a problem | ||
| 7/25/2016 | Sold | $290,000-6.4%$135/sqft |
Source: | ||
| 6/24/2016 | Pending sale | $309,777$144/sqft |
Source: OTT AGENCY INC #1229562 Report a problem | ||
| 6/19/2016 | Listed for sale | $309,777+1621%$144/sqft |
Source: OTT AGENCY INC #1229562 Report a problem | ||
| 12/21/2015 | Sold | $18,000$8/sqft |
Source: Public Record Report a problem | ||
Public tax history
| Year | Property taxes | Tax assessment |
|---|---|---|
| 2025 | $6,490 +6.8% | $263,700 |
| 2024 | $6,076 +387.1% | $263,700 |
| 2023 | $1,247 +7.3% | $263,700 +7.3% |
| 2022 | $1,162 | $245,700 |
| 2021 | $1,162 +2% | $245,700 |
| 2020 | $1,139 -2% | $245,700 |
| 2019 | $1,162 -79.1% | $245,700 |
| 2018 | $5,560 | $245,700 |
| 2017 | $5,560 +1532.7% | $245,700 +241.3% |
| 2016 | $341 -78.6% | $72,000 |
| 2015 | $1,593 | $72,000 |
| 2014 | -- | $72,000 |
| 2013 | -- | $72,000 +125% |
| 2012 | -- | $32,000 -50% |
| 2011 | -- | $64,000 |
| 2010 | -- | $64,000 |
| 2009 | -- | $64,000 |
| 2008 | -- | $64,000 |
| 2007 | -- | $64,000 |
| 2006 | -- | $64,000 |
| 2005 | -- | $64,000 |
| 2004 | -- | $64,000 |
| 2003 | -- | $64,000 |
| 2002 | -- | $64,000 |
Find assessor info on the county website
Monthly payment
Est. payment$--/mo
Payment breakdown
Explore the cost of this home by adjusting the details. Changes won't be saved.All calculations are estimates and provided by Zillow, Inc. for informational purposes only. Actual amounts may vary.
HOA fees may include property taxes on listings classified as Co-Ops. Contact the listing agent and/or owner for fee details.
Mortgage interest rates are dependent on a number of factors, including credit score, down payment, and repayment length. Interest rate data provided by Zillow Group Marketplace, Inc. as of 1/1/1970 from various mortgage lenders with which we have lead or other similar arrangements; the Estimated Payment is an average of those rates.
See how much you could borrow to make a competitive offer.
Climate risks
Neighborhood: Mount Washington
Nearby schools
GreatSchools rating
- 5/10Pittsburgh Whittier K-5Grades: K-5Distance: 0.9 mi
- 3/10Pittsburgh South Hills 6-8Grades: 6-8Distance: 0.7 mi
- 2/10Pittsburgh Brashear High SchoolGrades: 9-12Distance: 0.7 mi
Schools provided by the listing agent
- District: Pittsburgh
Source: WPMLS. This data may not be complete. We recommend contacting the local school district to confirm school assignments for this home.
A local agent can set up tours, give advice and negotiate with sellers.
A local lender can help you make sure your offer is ready when you are.
- Pennsylvania
- Allegheny County
- Pittsburgh
- 15211
- Mount Washington
- 134 Southern Ave