Skip main navigation
Off market
  • $414,400

    134 Southridge Dr, Cranberry Twp, PA 16066

    5beds
    3baths
    --sqft
    SingleFamily
    Built in ----
    -- sqft lot
    $414,400 Zestimate®
    $--/sqft
    $3,319 Estimated rent

    Home value

    $414,400

    $365,000 - $468,000

    $3,319/mo

    Zestimate® history
    Loading
    Loading...

    Owner options

    List your home for rent

    $3,319/mo

    Rent Zestimate®

    Find your next renter with Zillow Rental Manager. Plus, with online applications, you can quickly screen prospective tenants – for free.

    Learn more

    $3,319/mo

    Rent Zestimate®

    Refinance and save

    $2,615/mo

    Est. payment

    Refinancing to a lower rate could help reduce your monthly payments and save thousands over the life of the loan.

    See today's rates

    $2,615/mo

    Est. payment

    Explore your selling options

    Work with a Zillow partner agent

    Leverage their expertise and Zillow's premium Showcase listings to get your home seen by more buyers.

    Get started

    List with your own agent

    Get your home in front of millions of buyers by listing it on Zillow.

    Learn how to do it

    Sell it yourself

    Take full control of how buyers see your home on Zillow by listing For Sale by Owner (FSBO).

    List your home

    What's special

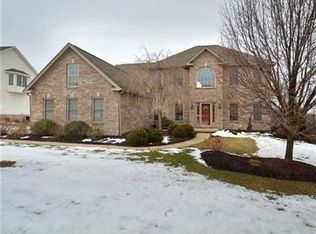
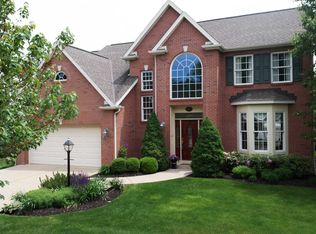
    The Perfect Home for Entertaining... This 5 bedroom, 3.5 bath custom home is located in desirable Southridge Estates, just minutes from highways, great shopping and restaurants. The home features a gourmet kitchen, two fire-places, custom carpentry, countless design and tech amenities, a must-have basement for game days, and a scenic back-yard. A gourmet, eat-in kitchen with all of the upgrades; maple cabinetry, granite countertops, hardwood floors, double ovens, gas range, stainless steel appliances (refrigerator included), a walk in pantry and a large island to gather with friends and family. The family room is warm and inviting with a marble surround fireplace, a wall of windows to take in the tree lined view and French doors to the adjoining living room. Home also features upgraded frisee carpeting and beautiful carpentry throughout, a whole home audio system (including outdoor deck area), built-in security system and surround sound wiring in both the family room and basement (speakers included). The Master suite features tray ceilings, Pottery Barn lighting, walk in closet, and a luxurious Master Bathroom. The bathroom includes double sinks, a seated vanity, a ceramic tile shower and flooring, a private water closet with a large linen closet, an oversized jetted tub and a sky-light. The 2nd story also includes three additional bedrooms, two walk-in closets, entry to a storage space over the garage and a laundry room (front loading washer and dryer included). The walk-out basement is like a 3rd story of the house – with upgraded frisee carpeting , custom carpentry, and other upgrades that match the beauty of the main floors. Be the go-to place for all of the games with an amazing bar area (refrigerator included), a professional sized Brunswick pool table (included), a floor to ceiling stone fireplace pre-wired and ready to mount your flat screen TV, a full bath with ceramic tile flooring and a 5th bedroom for your guests. Flat backyards are difficult to find in Pennsylvania and this home has two! Step down from the Trex deck or out of the walk-out basement onto a flat open space and meander down the natural stone staircase to a second flat-tier (with no-mow grass); perfect for playground equipment or volleyball net, etc. Enjoy star filled summer nights around the sunken built-in firepit with boulder seating. Call Kim 724-316-3124

    This property is not currently displayed as for sale or rent on Zillow. This may be different from what's on other websites or public sources.
    Facts & features

    Interior

    Bedrooms & bathrooms
    • Bedrooms: 5
    • Bathrooms: 3.5
    Heating
    • Forced air, Gas
    Cooling
    • Central
    Appliances
    • Included: Dishwasher, Garbage disposal, Microwave, Refrigerator
    Features
    • Flooring: Tile, Carpet, Hardwood
    • Basement: Finished
    • Has fireplace: Yes

    Property

    Parking
    • Parking features: Garage - Attached
    Features
    • Exterior features: Vinyl, Brick

    Construction

    Type & style
    • Home type: SingleFamily
    Materials
    • Roof: Composition

    Community & HOA

    Location
    • Region: Cranberry Twp

    Price history

    DateEventPrice
    8/7/2013Listing removed$479,900
    Source: Prudential Preferred Realty #961589 Report a problem
    8/2/2013Pending sale$479,900
    Source: Prudential Preferred Realty #961589 Report a problem
    7/31/2013Listed for sale$479,900
    Source: Prudential Preferred Realty #961589 Report a problem
    6/25/2013Pending sale$479,900
    Source: Prudential Preferred Realty #961589 Report a problem
    6/24/2013Price change$479,900-4%
    Source: Prudential Preferred Realty #961589 Report a problem
    5/14/2013Listed for sale$500,000
    Source: Prudential Preferred Realty #961589 Report a problem

    Public tax history

    Tax history is unavailable.

    Neighborhood: 16066

    Nearby schools

    GreatSchools rating
    Get pre-qualified for a loan
    At Zillow Home Loans, we can pre-qualify you in as little as 5 minutes with no impact to your credit score.

    An equal housing lender. NMLS #10287.

    Sell for more on Zillow
    Get a Zillow Showcase℠ listing at no additional cost and you could sell for .
    $414,400
    2% more
    +$8,288
    With Zillow Showcase(estimated)
    $422,688