Skip main navigation
Off market
  • $669,100

    134 Southwood Dr, Madison, AL 35758

    5beds
    4,500sqft
    SingleFamily
    Built in 2008
    0.47 Acres Lot
    $669,100 Zestimate®
    $149/sqft
    $4,474 Estimated rent

    Home value

    $669,100

    $616,000 - $723,000

    $4,474/mo

    Zestimate® history
    Loading
    Loading...

    Owner options

    List your home for rent

    $4,474/mo

    Rent Zestimate®

    Find your next renter with Zillow Rental Manager. Plus, with online applications, you can quickly screen prospective tenants – for free.

    Learn more

    $4,474/mo

    Rent Zestimate®

    Refinance and save

    $3,068/mo

    Est. payment

    Refinancing to a lower rate could help reduce your monthly payments and save thousands over the life of the loan.

    See today's rates

    $3,068/mo

    Est. payment

    Explore your selling options

    Work with a Zillow partner agent

    Leverage their expertise and Zillow's premium Showcase listings to get your home seen by more buyers.

    Get started

    List with your own agent

    Get your home in front of millions of buyers by listing it on Zillow.

    Learn how to do it

    Sell it yourself

    Take full control of how buyers see your home on Zillow by listing For Sale by Owner (FSBO).

    List your home

    What's special

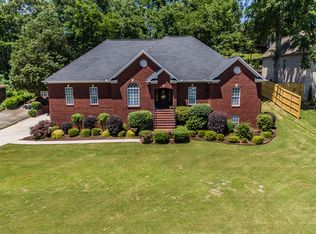
    Custom designed and built home on a quiet cul-de-sac, walkout basement; extensive upgrades top to bottom, full brick exterior; custom ironwork railings; energy efficient low-e double-paned windows; oversize 3-car garage with insulated doors; 3 separate HVAC units for best energy efficiency and comfort; Rinnai tankless water heating; basement includes safe room/wine cellar, custom home theater, built-in sound barriers, acid-stained concrete flooring, fitness room, sauna room, bedroom and bathroom with shower. Main level and upstairs have all hardwood and tile flooring. Jaw-dropping 26-ft ceiling in great-room and foyer with 2-sided tower of windows in stairway with plant ledge and 2 built-in bookcases, stacked stone gas fireplace, 10-foot smooth ceilings throughout, recessed lighting, surround sound and security system installed during construction. Custom pro kitchen with all Jenn-Air stainless appliances, including 6 burner gas cooktop; butler's walk-in pantry, huge island; two master bedrooms on main floor with ensuites and walk-in custom closets, jacuzzi tub, tile walk-in shower, heated tile flooring, double vanities with granite, trey ceiling with rope lighting, 3 ft doorways; two more bedrooms upstairs with full bath; huge walk-in attic storage room; all counters have granite with under-mount sinks, rounded corner sheetrock, extensive crown molding, solid doors, custom cabinetry and built-ins galore, security system with smart phone control, sprinkler system with separate meter, professional landscape, stamped concrete on patio and driveway; partially-wooded backyard for privacy. Very short walking distance situated perfectly between Rainbow Mountain and Greenway nature trails. Just 5 minutes to Bridgestreet Towne Center, Research Park and Mid City. Just 10 minutes to Redstone Arsenal. Minutes to award-winning Madison schools.

    This property is off market, which means it's not currently listed for sale or rent on Zillow. This may be different from what's available on other websites or public sources.
    Facts & features

    Interior

    Bedrooms & bathrooms
    • Bedrooms: 5
    • Bathrooms: 5
    • Full bathrooms: 4
    • 1/2 bathrooms: 1
    Heating
    • Forced air, Heat pump, Other, Electric, Gas
    Cooling
    • Central
    Appliances
    • Included: Dishwasher, Dryer, Freezer, Garbage disposal, Microwave, Range / Oven, Refrigerator, Washer
    Features
    • Flooring: Tile, Concrete, Hardwood
    • Basement: Finished
    • Has fireplace: Yes
    Interior area
    • Total interior livable area: 4,500 sqft

    Property

    Parking
    • Parking features: Garage - Attached, On-street
    Features
    • Exterior features: Brick
    • Has view: Yes
    • View description: City, Mountain
    Lot
    • Size: 0.47 Acres
    Details
    • Parcel number: 1507353004051000

    Construction

    Type & style
    • Home type: SingleFamily
    Materials
    • Wood
    • Foundation: Retaining Wall
    • Roof: Asphalt
    Condition
    • Year built: 2008

    Community & HOA

    Location
    • Region: Madison

    Financial & listing details

    • Price per square foot: $149/sqft
    • Tax assessed value: $548,700
    • Annual tax amount: $3,776

    Price history

    Price history is unavailable.

    Public tax history

    YearProperty taxesTax assessment
    2025$3,776 +6.7%$54,880 +6.6%
    2024$3,538 $51,460
    2023$3,538 +13.2%$51,460 +13%
    2022$3,127 +15.6%$45,540 +15.4%
    2021$2,704 +0.7%$39,460 +0.7%
    2020$2,686 +21.2%$39,200
    2019$2,216 $39,200 +0.8%
    2018$2,216 +0.8%$38,900
    2017$2,199 $38,900
    2016$2,199 $38,900
    2015$2,199 +0.4%$38,900 -0.1%
    2014$2,191 $38,940
    2013-- $38,940 -1.6%
    2012-- $39,560
    2011-- $39,560
    Find assessor info on the county website

    Neighborhood: 35758

    Nearby schools

    GreatSchools rating
    Get a cash offer in 3 minutes
    Find out how much your home could sell for in as little as 3 minutes with a no-obligation cash offer.
    Estimated market value
    $669,100
    Get a cash offer in 3 minutes
    Find out how much your home could sell for in as little as 3 minutes with a no-obligation cash offer.
    Estimated market value
    $669,100