Skip main navigation
Sold for $363,000
  • $363,000

    134 Spencer Cir, Forest Hill, MD 21050

    3beds
    1,688sqft
    Townhouse
    Built in 1997
    2,704 Square Feet Lot
    $363,100 Zestimate®
    $215/sqft
    $2,433 Estimated rent

    Home value

    $363,100

    $345,000 - $381,000

    $2,433/mo

    Zestimate® history
    Loading
    Loading...

    Owner options

    List your home for rent

    $2,433/mo

    Rent Zestimate®

    Find your next renter with Zillow Rental Manager. Plus, with online applications, you can quickly screen prospective tenants – for free.

    Learn more

    $2,433/mo

    Rent Zestimate®

    Refinance and save

    $2,415/mo

    Est. payment

    Refinancing to a lower rate could help reduce your monthly payments and save thousands over the life of the loan.

    See today's rates

    $2,415/mo

    Est. payment

    Explore your selling options

    Work with a Zillow partner agent

    Leverage their expertise and Zillow's premium Showcase listings to get your home seen by more buyers.

    Get started

    List with your own agent

    Get your home in front of millions of buyers by listing it on Zillow.

    Learn how to do it

    Sell it yourself

    Take full control of how buyers see your home on Zillow by listing For Sale by Owner (FSBO).

    List your home

    What's special

    Wide-open floor plan
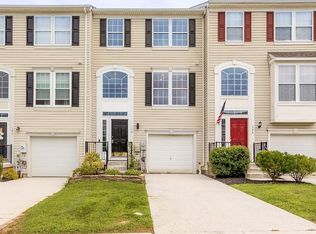
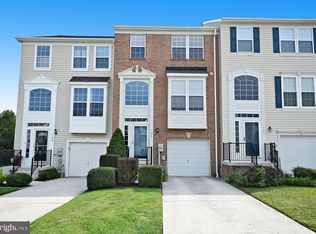
    Welcome to Spenceola Farms! This end-of-group garage townhome offers an unbeatable location w/ lots of potential to tailor to your taste! *Unique wide-open floor plan *3-level bump-out *Over 2500 sf living space *Split level 2-story open foyer floods this home w/tons of natural light *Bow & box windows for a unique living room layout *3 bedroom 2.5 bath *Eat-In kitchen w/ oak cabinets & lots of counter space *Additional breakfast area w/ slider to deck makes for great times & entertaining *Large deck overlooks trees & common area *Spacious primary bedroom w/ sitting area, walk-in closet & large bath *Huge unfinished lower level w/ bump out, slider to back yard, windows for extra natural light, & bath rough-in - Just waiting for your imagination and contractor of your choice! One of the area's most sought-after locations offers a community pool, clubhouse, tot lot, walking trails & access to the Ma & Pa Trail!! Sold as-is. Price reflects needed repairs and updates

    Zillow last checked:

    Listing updated:

    Listed by:

    Jessica May 443-739-5300,

    Cummings & Co. Realtors,

    Co-Listing Agent: Carole May 443-858-1200,

    Cummings & Co. Realtors

    Bought with:

    Amy Shertzer, 659675

    American Premier Realty, LLC

    Source: Bright MLS,MLS#: MDHR2058852MLS Logo

    Facts & features

    Interior

    Bedrooms & bathrooms
    • Bedrooms: 3
    • Bathrooms: 3
    • Full bathrooms: 2
    • 1/2 bathrooms: 1
    • Main level bathrooms: 1
    Rooms
    • Room types: Living Room, Dining Room, Sitting Room, Bedroom 2, Bedroom 3, Kitchen, Basement, Breakfast Room, Bedroom 1
    Bedroom 1
    • Level: Upper
    • Area: 187 Square Feet
    • Dimensions: 11 X 17
    Bedroom 2
    • Level: Upper
    • Area: 110 Square Feet
    • Dimensions: 10 X 11
    Bedroom 3
    • Level: Upper
    • Area: 99 Square Feet
    • Dimensions: 9 X 11
    Basement
    • Level: Lower
    • Area: 320 Square Feet
    • Dimensions: 16 X 20
    Basement
    • Level: Lower
    • Area: 100 Square Feet
    • Dimensions: 10 X 10
    Breakfast room
    • Level: Main
    • Area: 100 Square Feet
    • Dimensions: 10 X 10
    Dining room
    • Level: Main
    • Area: 120 Square Feet
    • Dimensions: 10 X 12
    Kitchen
    • Level: Main
    • Area: 180 Square Feet
    • Dimensions: 9 X 20
    Living room
    • Level: Main
    • Area: 144 Square Feet
    • Dimensions: 12 X 12
    Sitting room
    • Level: Upper
    • Area: 70 Square Feet
    • Dimensions: 7 X 10
    Heating
    • Forced Air, Natural Gas
    Cooling
    • Other, Electric
    Appliances
    • Included: Microwave, Dishwasher, Disposal, Dryer, Exhaust Fan, Oven/Range - Electric, Refrigerator, Washer, Water Heater, Gas Water Heater
    • Laundry: In Basement
    Features
    • Soaking Tub, Breakfast Area, Combination Dining/Living, Open Floorplan, Eat-in Kitchen, Kitchen - Table Space, Walk-In Closet(s), 2 Story Ceilings, Vaulted Ceiling(s)
    • Flooring: Carpet, Hardwood, Wood
    • Doors: Sliding Glass
    • Windows: Bay/Bow
    • Basement: Full,Unfinished,Walk-Out Access,Windows,Garage Access
    • Has fireplace: No
    Interior area
    • Total structure area: 2,532
    • Total interior livable area: 1,688 sqft
    • Finished area above ground: 1,688
    • Finished area below ground: 0

    Property

    Parking
    • Total spaces: 2
    • Parking features: Basement, Inside Entrance, Attached, Driveway, On Street
    • Attached garage spaces: 1
    • Uncovered spaces: 1
    Accessibility
    • Accessibility features: None
    Features
    • Levels: Split Foyer,Three
    • Stories: 3
    • Patio & porch: Deck
    • Exterior features: Bump-outs, Sidewalks
    • Pool features: Community
    Lot
    • Size: 2,704 Square Feet
    • Features: Backs to Trees
    Details
    • Additional structures: Above Grade, Below Grade
    • Parcel number: 1303317293
    • Zoning: R2COS
    • Special conditions: Standard

    Construction

    Type & style
    • Home type: Townhouse
    • Property subtype: Townhouse
    Materials
    • Vinyl Siding
    • Foundation: Concrete Perimeter
    Condition
    • Average
    • New construction: No
    • Year built: 1997

    Utilities & green energy

    • Sewer: Public Sewer
    • Water: Public

    Community & HOA

    Community
    • Features: Pool
    • Security: Fire Sprinkler System
    • Subdivision: Spenceola Farms
    HOA
    • Has HOA: Yes
    • Amenities included: Clubhouse, Common Grounds, Community Center, Jogging Path, Pool, Tot Lots/Playground
    • Services included: Common Area Maintenance, Pool(s), Trash
    • HOA fee: $131 monthly
    Location
    • Region: Forest Hill

    Financial & listing details

    • Price per square foot: $215/sqft
    • Tax assessed value: $316,233
    • Annual tax amount: $3,322
    • Date on market: 8/14/2026
    • Listing agreement: Exclusive Right To Sell
    • Listing terms: Cash,Conventional
    • Ownership: Fee Simple

    Price history

    DateEventPrice
    10/13/2026Sold$363,000+0.3%$215/sqft
    Source: Bright MLS #MDHR2058852 Report a problem
    9/12/2026Contingent$362,000$214/sqft
    Source: Bright MLS #MDHR2058852 Report a problem
    9/11/2026Listing removed$362,000$214/sqft
    Source: Bright MLS #MDHR2058852 Report a problem
    8/14/2026Listed for sale$362,000+140.5%$214/sqft
    Source: Bright MLS #MDHR2058852 Report a problem
    5/27/1998Sold$150,500+81.3%$89/sqft
    Source: Public Record Report a problem
    5/12/1997Sold$83,025$49/sqft
    Source: Public Record Report a problem

    Public tax history

    YearProperty taxesTax assessment
    2026$3,447 +3.8%$316,233 +3.8%
    2025$3,322 +4.5%$304,800 +4.5%
    2024$3,178 +4.7%$291,600 +4.7%
    2023$3,034 +5%$278,400 +5%
    2022$2,890 -0.7%$265,200 +3.7%
    2021$2,912 +2.5%$255,633 +3.9%
    2020$2,840 +4%$246,067 +4%
    2019$2,729 +2%$236,500 +2%
    2018$2,677 -1.9%$231,933 -1.9%
    2017$2,729 +1849.4%$236,500 +6.1%
    2016$140 $222,800
    2015$140 -95%$222,800
    2014$2,775 $222,800 -3.3%
    2013-- $230,400
    2012-- $230,400
    2011-- $230,400 -15.2%
    2010-- $271,780 +7.9%
    2009-- $251,916 +8.6%
    2008-- $232,053 +9.4%
    2007-- $212,190 +9.3%
    2006-- $194,060 +10.3%
    2005-- $175,930 +11.5%
    2004-- $157,800 +4.3%
    2003-- $151,240 +4.5%
    2002-- $144,680 +4.7%
    2001-- $138,120
    Find assessor info on the county website

    Neighborhood: 21050

    Nearby schools

    GreatSchools rating
    Schools provided by the listing agent
    • Elementary: Forest Hill
    • Middle: Bel Air
    • High: Bel Air
    • District: Harford County Public Schools

    Source: Bright MLS. This data may not be complete. We recommend contacting the local school district to confirm school assignments for this home.

    Get a cash offer in 3 minutes
    Find out how much your home could sell for in as little as 3 minutes with a no-obligation cash offer.
    Estimated market value

    $363,100

    Get a cash offer in 3 minutes
    Find out how much your home could sell for in as little as 3 minutes with a no-obligation cash offer.
    Estimated market value

    $363,100