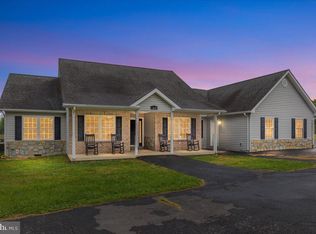
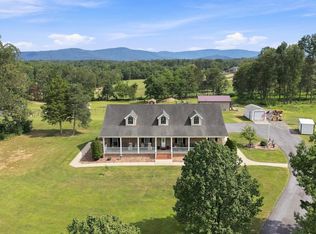
Welcome to your own private piece of the Shenandoah Valley. Situated on over 16 acres of usable land, this fully renovated country estate offers the rare combination of modern updates, income-producing potential, and breathtaking mountain views. With more than 3,700 square feet of finished living space, this spacious home features 4 bedrooms and 3 bathrooms, thoughtfully updated to provide comfort, functionality, and style. The heart of the home is the redesigned kitchen, showcasing a stunning new center island, updated cabinetry, and brand-new appliances, creating the perfect space for gathering with family and friends. Nearly every major component has been addressed, including a new septic system, new hot water heater, and extensive renovations throughout, allowing the next owner to move in with confidence and enjoy a low-maintenance lifestyle. Outside, the possibilities are endless. The property's rolling, open acreage is ideal for horses, hobby farming, recreation, or simply enjoying the peaceful surroundings. The fields offer the opportunity to produce and bale hay for additional income, making the land as functional as it is beautiful. Nature lovers will appreciate being surrounded by some of Virginia's most sought-after outdoor recreation. Located near the vast George Washington National Forest, you'll enjoy convenient access to hiking, fishing, hunting, horseback riding, and endless opportunities to explore the outdoors. The Fort Valley area is widely known for its scenic beauty, mountain vistas, wildlife, and outdoor adventure. Whether you're looking for a full-time residence, a mountain retreat, a small farm, or a property that offers both privacy and productivity, 134 Spring Mountain Way delivers a lifestyle that's becoming increasingly difficult to find. Property Highlights Fully renovated home Over 3,700 finished square feet 4 bedrooms | 3 bathrooms 16+ acres of usable land Potential income from hay production New septic system New hot water heater New kitchen island and appliances Stunning mountain and valley views Abundant wildlife Minutes from hiking, fishing, hunting, and horseback trails Near the George Washington National Forest Peaceful Shenandoah Valley setting with easy access to Front Royal and Strasburg This is more than a home, it's a chance to own a lifestyle defined by open space, fresh air, and some of the most spectacular scenery Virginia has to offer.
For sale
$750,000
134 Spring Mountain Way, Fort Valley, VA 22652
4beds
3,112sqft
Single Family Residence
Built in 1984
16.2 Acres Lot
$621,600 Zestimate®
$241/sqft
$-- HOA
What's special
Updated cabinetryPeaceful shenandoah valley settingFully renovated homeRolling open acreageStunning new center islandAbundant wildlifeRedesigned kitchen
- 3 days
- 757
- 55
Likely to sell faster than
Zillow last checked:
Listing updated:
Listed by:
Phillip Simon 571-226-0556,
EXP Realty, LLC 8668257169
Source: Bright MLS,MLS#: VASH2014828
Facts & features
Interior
Bedrooms & bathrooms
- Bedrooms: 4
- Bathrooms: 3
- Full bathrooms: 3
- Main level bathrooms: 1
- Main level bedrooms: 1
Rooms
- Room types: Living Room, Dining Room, Primary Bedroom, Bedroom 2, Bedroom 3, Kitchen, Game Room, Family Room, Sun/Florida Room, Laundry, Other
Primary bedroom
- Level: Upper
Bedroom 2
- Level: Upper
Bedroom 3
- Level: Upper
Bedroom 6
- Level: Unspecified
Other
- Level: Unspecified
Dining room
- Level: Main
Family room
- Features: Flooring - Carpet
- Level: Main
Game room
- Level: Lower
Kitchen
- Level: Main
Laundry
- Level: Unspecified
Living room
- Level: Main
Other
- Level: Lower
Other
- Level: Unspecified
Workshop
- Level: Unspecified
Heating
- Forced Air, Central, Electric
Cooling
- Central Air, Electric
Appliances
- Included: Central Vacuum, Dishwasher, Disposal, Exhaust Fan, Extra Refrigerator/Freezer, Freezer, Oven/Range - Electric, Refrigerator, Electric Water Heater
- Laundry: Hookup, Main Level, Laundry Room
Features
- Kitchen - Country, Kitchen - Table Space, Dining Area, Primary Bath(s), Central Vacuum, Ceiling Fan(s), Exposed Beams, Kitchen Island, Pantry, Recessed Lighting, Wainscotting, Walk-In Closet(s)
- Flooring: Hardwood
- Windows: Window Treatments
- Basement: Exterior Entry,Full,Partially Finished
- Number of fireplaces: 1
Interior area
- Total structure area: 3,512
- Total interior livable area: 3,112 sqft
- Finished area above ground: 2,292
- Finished area below ground: 820
Property
Parking
- Total spaces: 1
- Parking features: Garage Faces Rear, Storage, Covered, Garage Door Opener, Inside Entrance, Attached
- Attached garage spaces: 1
- Details: Garage Sqft: 120
Accessibility
- Accessibility features: Other
Features
- Levels: Three
- Stories: 3
- Patio & porch: Porch, Enclosed, Wrap Around
- Pool features: None
- Fencing: Full
- Has view: Yes
- View description: Mountain(s), Scenic Vista
Lot
- Size: 16.2 Acres
- Features: Cleared, Stream/Creek, Near National Forest
Details
- Additional structures: Above Grade, Below Grade, Outbuilding
- Parcel number: 4947AA4813
- Zoning: RES
- Special conditions: Standard
Construction
Type & style
- Home type: SingleFamily
- Architectural style: Colonial
- Property subtype: Single Family Residence
Materials
- Brick
- Foundation: Crawl Space, Brick/Mortar, Block
- Roof: Metal
Condition
- Excellent
- New construction: No
- Year built: 1984
- Major remodel year: 2026
Utilities & green energy
- Sewer: Septic Exists
- Water: Well
Community & HOA
Community
- Subdivision: None Available
HOA
- Has HOA: No
- Amenities included: Non-Subdivision
- Services included: None
Location
- Region: Fort Valley
Financial & listing details
- Price per square foot: $241/sqft
- Tax assessed value: $737,190
- Annual tax amount: $2,923
- Date on market: 8/27/2026
- Listing agreement: Exclusive Right To Sell
- Ownership: Fee Simple
- Road surface type: Gravel
Estimated market value
$621,600
$528,000 - $721,000
$2,692/mo
Price history
| Date | Event | Price |
|---|---|---|
| 8/27/2026 | Listed for sale | $750,000+130.8%$241/sqft |
Source: eXp Realty #VASH2014828 Report a problem | ||
| 3/17/2026 | Sold | $325,000$104/sqft |
Source: Public Record Report a problem | ||
Public tax history
| Year | Property taxes | Tax assessment |
|---|---|---|
| 2024 | $2,923 | $456,700 |
| 2023 | -- | $456,700 |
| 2022 | -- | $456,700 +33.7% |
| 2021 | -- | $341,500 |
| 2020 | -- | $341,500 |
| 2018 | $2,186 | $341,500 |
| 2017 | -- | $341,500 |
| 2016 | -- | $341,500 +1.5% |
| 2015 | -- | $336,500 |
| 2014 | -- | $336,500 |
| 2013 | -- | $336,500 |
| 2012 | -- | $336,500 |
| 2011 | -- | $336,500 |
| 2010 | -- | $336,500 +3.8% |
| 2009 | -- | $324,300 |
| 2007 | $1,654 +0.1% | $324,300 +33.5% |
| 2005 | $1,652 | $242,900 |
| 2004 | -- | $242,900 |
| 2003 | $777 -46.9% | -- |
| 2002 | $1,462 | -- |
| 2001 | -- | $179,700 |
Find assessor info on the county website
Monthly payment
Est. payment
Payment breakdown
Explore the cost of this home by adjusting the details. Changes won't be saved.Climate risks
Neighborhood: 22652
Nearby schools
Schools provided by the listing agent
- Elementary: Sandy Hook
- Middle: Signal Knob
- High: Strasburg
- District: Shenandoah County Public Schools
Source: Bright MLS. This data may not be complete. We recommend contacting the local school district to confirm school assignments for this home.
- $439,4002 bd1 ba1.7k sqft13172 Fort Valley Rd, Fort Valley, VA 22652Off Market
- $12,400-- bd-- ba-- sqftSpring Mtn Way, Fort valley, VA 22652Off Market
- $13,200-- bd-- ba-- sqft310 Spring Mountain Way, Fort Valley, VA 22652Off Market
- $119,400-- bd-- ba-- sqftSpring Mtn Way, Fort valley, VA 22652Off Market
Similar homes
- $775,0003 bd3 ba3.2k sqft5616 Strasburg Rd, Strasburg, VA 22657For Sale
 MLS ID #VAWR2015348, Heather Wells, Real Broker, LLC. Bright MLS
 - $620,0004 bd3 ba3k sqft255 McCoys Ford Rd, Front Royal, VA 22630For Sale
 MLS ID #VAWR2015288, Tana Hoffman, Sager Real Estate. Bright MLS
 - $770,0003 bd3 ba2.1k sqft794 Steed Ln, Front Royal, VA 22630For Sale
 MLS ID #VAWR2015022, Lindsay Barnhart, NextHome Realty Select. Bright MLS
 - $670,0003 bd3 ba1.7k sqft129 Ridgeway Rd, Front Royal, VA 22630For Sale
 MLS ID #VAWR2015044, Marielle Thoburn, Keller Williams Realty. Bright MLS
 - $529,9993 bd3 ba2.5k sqft1511 Boliver Rd, Fort Valley, VA 22652For SaleMLS ID #VASH2014938, Debbie Kent, Cottage Street Realty LLC. Bright MLS
- $750,0005 bd4 ba3.4k sqft128 Fairview Circle Path Lot 36, Woodstock, VA 22664For SaleMLS ID #VASH2014528, Allie F Coffey, Funkhouser Real Estate Group. Bright MLS
- $759,0003 bd4 ba3.5k sqft180 Holstein Ln, Toms Brook, VA 22660For SaleMLS ID #VASH2014064, Anita Rhodes, Johnston and Rhodes Real Estate. Bright MLS
- $750,0004 bd4 ba3.2k sqft111 Chanterelle Ct, Stephens City, VA 22655For SaleMLS ID #VAFV2043194, Leah Clowser, RE/MAX Roots. Bright MLS
- $899,9003 bd3 ba3.7k sqft3967 Hidden Valley Ln, Linden, VA 22642For SaleMLS ID #VAFQ2023104, Julio Nunez, Spring Hill Real Estate, LLC.. Bright MLS
- $895,0004 bd3 ba1.9k sqft101 Nelson Rd, Strasburg, VA 22657For SaleMLS ID #VAWR2014996, Melissa Crider, Sager Real Estate. Bright MLS
- $829,9004 bd3 ba3.6k sqft2710 Tuckers Ln, Linden, VA 22642For SaleMLS ID #VAFQ2022470, Eric Reploeg, RE/MAX Real Estate Connections. Bright MLS
- $650,0004 bd3 ba2k sqft662 Germany Rd, Stephens City, VA 22655For SaleMLS ID #VAFV2043992, Lisa Behr, Hunt Country Sotheby's International Realty. Bright MLS
- $799,9004 bd3 ba3.2k sqft150 Sunset Village Rd, Front Royal, VA 22630For SaleMLS ID #VAWR2014534, Jennifer Young, Keller Williams Realty. Bright MLS
- $749,9005 bd5 ba3.7k sqft199 Meeting House Dr, Winchester, VA 22602For SaleMLS ID #VAFV2043968, Katie Deskins, Century 21 Redwood Realty. Bright MLS
- $737,5004 bd2 ba1.6k sqft735 Sunset Village Rd, Front Royal, VA 22630For SaleMLS ID #VAWR2014640, Michelle Baker, Pearson Smith Realty, LLC. Bright MLS
- $729,9003 bd4 ba2.7k sqft461 Veterans Rd, Middletown, VA 22645For SaleMLS ID #VAFV2042918, Lilly Triplett, Colony Realty. Bright MLS
- $765,0005 bd3 ba2.7k sqft121 Nittany South Way, Stephens City, VA 22655For SaleMLS ID #VAFV2041580, Sarah Abderrazzaq, Realty ONE Group Old Towne. Bright MLS
- $800,0003 bd3 ba1.7k sqft1011 Liberty Hall Rd, Front Royal, VA 22630For SaleMLS ID #VAWR2014748, Shane Bowman, RE/MAX Roots. Bright MLS
- $840,0005 bd3 ba3.6k sqft799 McDonald Ln, Strasburg, VA 22641For SaleMLS ID #VASH2014640, Tolga Alper, Real Broker, LLC. Bright MLS
- $749,9003 bd3 ba1.9k sqft2122 Jones Rd, Winchester, VA 22602For SaleMLS ID #VAFV2043760, Jennifer Sacco, RE/MAX Roots. Bright MLS
