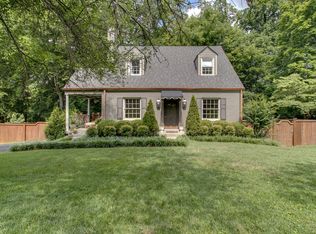
Welcome to 134 Spring Valley Road, a charming historic home in Donelson's sought-after Bluefields neighborhood. Built in 1945 and nestled on a beautifully wooded 0.56-acre lot, this unique property blends timeless character with thoughtful modern updates just minutes from downtown Nashville.
Original charm shines through with hardwood floors, classic moldings, and preserved architectural details throughout. The renovated attic serves as a spacious primary suite featuring a walk-in closet and a beautifully updated bath with a marble-tiled shower and soaking tub.
Multiple living areas provide flexibility, including a finished basement with a full bath—perfect for guests, a home office, recreation space, or additional living quarters. Major improvements include renovated kitchens and bathrooms, updated HVAC and electrical systems, radon mitigation, and newer appliances. Outside, mature trees create a private park-like setting with an expansive yard, flagstone patio, and treehouse. Whether you enjoy gardening, entertaining, pets, or outdoor recreation, this property offers endless possibilities. A detached two-car garage provides ample storage and includes a dedicated woodworking space with its own power supply. Conveniently located near the YMCA, library, greenway trails, shopping, dining, Nashville International Airport, Percy Priest Lake, golf courses, and downtown Nashville, this home offers the perfect combination of historic charm, privacy, and accessibility. BUYER AND/OR BUYERS AGENT TO VERIFY ALL INFO - INFO NOT VERIFIED BY LISTING AGENT. LIMITED SERVICE LISTING - CONTACT SELLER DIRECTLY FOR ALL SHOWINGS/INQUIRIES. SELLER TO BE MAIN POINT OF CONTACT.
36 days
|
1,900
|
116
|
Likely to sell faster than
Zillow last checked:
Listing updated:
Listed by:
John C. Rochford615-330-2876,
Community Realty Services, Inc.615-330-2876
Source: RealTracs MLS as distributed by MLS GRID,MLS#: 3248358
Facts & features
Interior
Bedrooms & bathrooms
Bedrooms: 3
Bathrooms: 3
Full bathrooms: 3
Main level bedrooms: 2
Bedroom 1
Features: Full Bath
Level: Full Bath
Bedroom 2
Features: Extra Large Closet
Level: Extra Large Closet
Primary bathroom
Features: Double Vanity
Level: Double Vanity
Den
Features: Bookcases
Level: Bookcases
Dining room
Features: Combination
Level: Combination
Living room
Features: Combination
Level: Combination
Heating
ENERGY STAR Qualified Equipment, Electric, Furnace, Heat Pump, Natural Gas
Cooling
Central Air, Electric
Appliances
Included: Electric Oven, Electric Range, Dishwasher, Disposal, Dryer, Freezer, Ice Maker, Microwave, Refrigerator, Stainless Steel Appliance(s), Washer
Laundry: Electric Dryer Hookup, Gas Dryer Hookup, Washer Hookup
Features
Bookcases, Smart Thermostat, Walk-In Closet(s), High Speed Internet
Flooring: Concrete, Wood, Tile
Basement: Exterior Entry,Finished
Number of fireplaces: 1
Fireplace features: Gas, Living Room
Common walls with other units/homes: 2+ Common Walls
Interior area
Total structure area: 2,723
Total interior livable area: 2,723 sqft
Finished area above ground: 1,842
Finished area below ground: 881
Property
Parking
Total spaces: 6
Parking features: Garage Door Opener, Private, Concrete, Driveway
Garage spaces: 2
Uncovered spaces: 4
Features
Levels: Three Or More
Stories: 3
Patio & porch: Porch, Covered, Deck
Exterior features: Smart Light(s)
Fencing: Chain Link
Lot
Size: 0.56 Acres
Dimensions: 100 x 260
Details
Parcel number: 09504020200
Special conditions: Standard
Construction
Type & style
Home type: SingleFamily
Architectural style: Cottage
Property subtype: Single Family Residence, Residential
Attached to another structure: Yes
Materials
Other, Brick, Stone, Wood Siding
Roof: Asphalt
Condition
New construction: No
Year built: 1945
Utilities & green energy
Sewer: Public Sewer
Water: Public
Utilities for property: Electricity Available, Natural Gas Available, Water Available, Cable Connected
Green energy
Energy efficient items: Windows, Thermostat
Community & HOA
Community
Security: Carbon Monoxide Detector(s), Fire Alarm, Smoke Detector(s)
Subdivision: Bluefields
HOA
Has HOA: No
Location
Region: Nashville
Financial & listing details
Price per square foot: $293/sqft
Tax assessed value: $595,600
Annual tax amount: $4,190
Date on market: 6/24/2026
Electric utility on property: Yes
Estimated market value
Zestimate®
Not available
Estimated sales range
Not available
Rent Zestimate®
Not available
Price history
Date
Event
Price
7/7/2026
Price change
$797,000-2.2%$293/sqft
Source: RealTracs MLS as distributed by MLS GRID #3248358Report a problem
6/24/2026
Listed for sale
$815,000+59%$299/sqft
Source: RealTracs MLS as distributed by MLS GRID #3248358Report a problem
9/6/2019
Sold
$512,500-3.1%$188/sqft
Source: RealTracs MLS as distributed by MLS GRID #2064562Report a problem
Explore the cost of this home by adjusting the details. Changes won't be saved.
Principal & interest
$1,547
Mortgage insurance
$0
Property taxes
$170
Home insurance
$105
HOA fees
$0
Utilities
Not included
All calculations are estimates and provided by Zillow, Inc. for informational purposes only. Actual amounts may vary.
HOA fees may include property taxes on listings classified as Co-Ops. Contact the listing agent and/or owner for fee details.
Mortgage interest rates are dependent on a number of factors, including credit score, down payment, and repayment length. Interest rate data provided by Zillow Group Marketplace, Inc. as of 1/1/1970 from various mortgage lenders with which we have lead or other similar arrangements; the Estimated Payment is an average of those rates.
See how much you could borrow to make a competitive offer.
Source: RealTracs MLS as distributed by MLS GRID. This data may not be complete. We recommend contacting the local school district to confirm school assignments for this home.