Skip main navigation
Sold for $135,000
  • $135,000

    134 Springwood Cir APT G, Longwood, FL 32750

    1beds
    666sqft
    Condominium
    Built in 1973
    -- sqft lot
    $119,600 Zestimate®
    $203/sqft
    $1,204 Estimated rent

    Home value

    $119,600

    $109,000 - $129,000

    $1,204/mo

    Zestimate® history
    Loading
    Loading...

    Owner options

    List your home for rent

    $1,204/mo

    Rent Zestimate®

    Find your next renter with Zillow Rental Manager. Plus, with online applications, you can quickly screen prospective tenants – for free.

    Learn more

    $1,204/mo

    Rent Zestimate®

    Refinance and save

    $1,237/mo

    Est. payment

    Refinancing to a lower rate could help reduce your monthly payments and save thousands over the life of the loan.

    See today's rates

    $1,237/mo

    Est. payment

    Explore your selling options

    Work with a Zillow partner agent

    Leverage their expertise and Zillow's premium Showcase listings to get your home seen by more buyers.

    Get started

    List with your own agent

    Get your home in front of millions of buyers by listing it on Zillow.

    Learn how to do it

    Sell it yourself

    Take full control of how buyers see your home on Zillow by listing For Sale by Owner (FSBO).

    List your home

    What's special

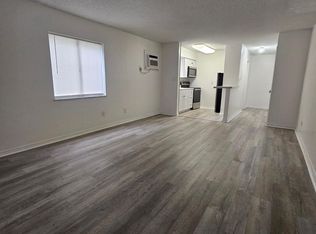
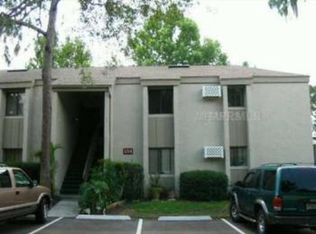
    This charming 1 Bed, 1 Bath condo is nestled in the established Springwood Village community and the care and attention from the current owner is evident as soon as you step through the front door. The spacious Great Room welcomes you with light and views of the outdoors through the sliding doors and flows from the Dining area and into the Kitchen. The Bedroom has a walk-in closet and fresh neutral finishes highlight the Bathroom. Step out onto the private balcony that overlooks a beautifully maintained common area. Active lifestyles will appreciate the community amenities that include two swimming pools, tennis and basketball courts, and a fitness center. Residents can also make the most of the full laundry facility and a lively playground. Whether you're enjoying your morning coffee on your balcony or a day by the pool, this condo is ideal for casual everyday living with nearby access to shopping, restaurants, and main roads for commuting. Thank you for your interest and for taking the time to see this condo in person.

    Zillow last checked:

    Listing updated:

    Listed by:

    Raymond Chadderton 813-601-0597,

    KELLER WILLIAMS SUBURBAN TAMPA 813-684-9500

    Bought with:

    Dusan Mastikosa, 3331620

    OAK AVENUE REAL ESTATE LLC

    Source: Stellar MLS,MLS#: T3451400MLS LogoOriginating MLS: Tampa

    Facts & features

    Interior

    Bedrooms & bathrooms
    • Bedrooms: 1
    • Bathrooms: 1
    • Full bathrooms: 1
    Primary bedroom
    • Level: First
    • Dimensions: 11x12
    Dining room
    • Level: First
    • Dimensions: 8x9
    Great room
    • Level: First
    • Dimensions: 17x18
    Kitchen
    • Level: First
    • Dimensions: 7x8
    Heating
    • Central
    Cooling
    • Central Air
    Appliances
    • Included: Dishwasher, Range, Refrigerator
    Features
    • Walk-In Closet(s)
    • Flooring: Carpet, Linoleum, Tile
    • Doors: Sliding Doors
    • Has fireplace: No
    Interior area
    • Total structure area: 822
    • Total interior livable area: 666 sqft

    Property

    Parking
    • Parking features: Assigned
    Features
    • Levels: One
    • Stories: 1
    • Patio & porch: Deck
    • Exterior features: Lighting
    Details
    • Parcel number: 0221295040000134G
    • Zoning: R-3A
    • Special conditions: None

    Construction

    Type & style
    • Home type: Condo
    • Property subtype: Condominium
    Materials
    • Stucco
    • Foundation: Slab
    • Roof: Shingle
    Condition
    • New construction: No
    • Year built: 1973

    Utilities & green energy

    • Sewer: Public Sewer
    • Water: Public
    • Utilities for property: Electricity Connected

    Community & HOA

    Community
    • Features: Clubhouse, Deed Restrictions, Fitness Center, Pool
    • Pet fee: $0 monthly
    • Subdivision: SPRINGWOOD VILLAGE
    HOA
    • Has HOA: No
    • Amenities included: Clubhouse, Fitness Center, Pool
    • Services included: Community Pool, Insurance, Maintenance Structure, Manager, Sewer, Trash, Water
    • HOA fee: $287 monthly
    • HOA name: Springwood Village Condo Assoc / Edith Capellan
    • HOA phone: 407-767-0442
    Location
    • Region: Longwood

    Financial & listing details

    • Price per square foot: $203/sqft
    • Tax assessed value: $124,244
    • Annual tax amount: $412
    • Date on market: 6/15/2023
    • Cumulative days on market: 8 days
    • Listing terms: Cash,Conventional
    • Ownership: Condominium
    • Total actual rent: 0
    • Electric utility on property: Yes
    • Road surface type: Paved

    Price history

    DateEventPrice
    1/22/2024Listing removed--
    Source: Zillow Rentals Report a problem
    1/15/2024Price change$1,300-7.1%$2/sqft
    Source: Zillow Rentals Report a problem
    12/12/2023Listed for rent$1,400$2/sqft
    Source: Zillow Rentals Report a problem
    9/5/2023Sold$135,000-3.6%$203/sqft
    Source: Stellar MLS #T3451400 Report a problem
    7/25/2023Pending sale$140,000$210/sqft
    Source: Stellar MLS #T3451400 Report a problem
    7/21/2023Listed for sale$140,000$210/sqft
    Source: Stellar MLS #T3451400 Report a problem
    6/26/2023Listing removed--
    Source: Stellar MLS #T3451400 Report a problem
    6/26/2023Listed for sale$140,000$210/sqft
    Source: Stellar MLS #T3451400 Report a problem
    6/20/2023Pending sale$140,000$210/sqft
    Source: Stellar MLS #T3451400 Report a problem
    6/15/2023Listed for sale$140,000+97.2%$210/sqft
    Source: Stellar MLS #T3451400 Report a problem
    4/5/2019Sold$71,000+208.7%$107/sqft
    Source: Public Record Report a problem
    11/22/1996Sold$23,000$35/sqft
    Source: Public Record Report a problem

    Public tax history

    YearProperty taxesTax assessment
    2025$1,700 +4.7%$124,244 +1.1%
    2024$1,623 +287.1%$122,848 +85.9%
    2023$419 +1.6%$66,078 +3%
    2022$412 -0.9%$64,153 +3%
    2021$416 +0.2%$62,284 +1.4%
    2020$416 -34.9%$61,424 +61.3%
    2019$638 $38,085 -30%
    2018$638 +2.8%$54,444 +73%
    2017$621 +8.3%$31,475 -18%
    2016$573 +13%$38,390 +27.9%
    2015$508 $30,014
    2014$508 +22.3%$30,014
    2013$415 +38.2%$30,014 +53.6%
    2012$300 -1.1%$19,544
    2011$304 -25.1%$19,544 -24.3%
    2010$406 -25.6%$25,826 -26%
    2009$545 -55.7%$34,900 -57.3%
    2008$1,230 -8.2%$81,666 -10%
    2007$1,340 +26648.5%$90,740 +258.5%
    2006$5 $25,311 +3%
    2005-- $24,574 +3%
    2004-- $23,858 +1.9%
    2003-- $23,413 +2.4%
    2002-- $22,864
    Find assessor info on the county website

    Neighborhood: 32750

    Nearby schools

    GreatSchools rating
    Schools provided by the listing agent
    • Elementary: Altamonte Elementary
    • Middle: Rock Lake Middle
    • High: Lyman High

    Source: Stellar MLS. This data may not be complete. We recommend contacting the local school district to confirm school assignments for this home.

    Get a cash offer in 3 minutes
    Find out how much your home could sell for in as little as 3 minutes with a no-obligation cash offer.
    Estimated market value
    $119,600
    Get a cash offer in 3 minutes
    Find out how much your home could sell for in as little as 3 minutes with a no-obligation cash offer.
    Estimated market value
    $119,600