Skip main navigation
Closed
  • $300,000

    134 Springwood Dr, Daytona Beach, FL 32119

    3beds
    1,468sqft
    Single Family Residence, Residential
    Built in 1979
    0.26 Acres Lot
    $301,100 Zestimate®
    $204/sqft
    $2,125 Estimated rent

    Home value

    $301,100

    $286,000 - $316,000

    $2,125/mo

    Zestimate® history
    Loading
    Loading...

    Owner options

    List your home for rent

    $2,125/mo

    Rent Zestimate®

    Find your next renter with Zillow Rental Manager. Plus, with online applications, you can quickly screen prospective tenants – for free.

    Learn more

    $2,125/mo

    Rent Zestimate®

    Refinance and save

    $2,052/mo

    Est. payment

    Refinancing to a lower rate could help reduce your monthly payments and save thousands over the life of the loan.

    See today's rates

    $2,052/mo

    Est. payment

    Explore your selling options

    Work with a Zillow partner agent

    Leverage their expertise and Zillow's premium Showcase listings to get your home seen by more buyers.

    Get started

    List with your own agent

    Get your home in front of millions of buyers by listing it on Zillow.

    Learn how to do it

    Sell it yourself

    Take full control of how buyers see your home on Zillow by listing For Sale by Owner (FSBO).

    List your home

    What's special

    Large backyardSeparate dining roomBeautiful plank tile flooringNew white vinyl fence
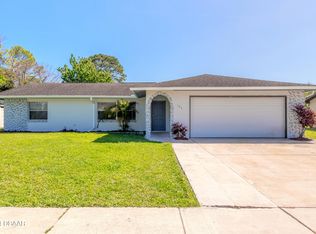
    Located in the popular and convenient PINE LAKES Subdivision, this home is ready to go! All the furnishings are included, even the washer and dryer, linens and dishes. This could be a perfect investment property for those attending or working at Embry Riddle or Daytona State. Located in the center of Daytona Beach and close to the ocean and the speedway. With 3 bedrooms and 2 full baths, living room and family room/den and a separate dining room, this provides plenty of space for an ''at home'' office or game room/tv room. The large backyard with the new white vinyl fence provides privacy and space for pets and family get togethers. The back porch is completely screened in and has a beautiful plank tile flooring and ceiling fan. The kitchen is the heart of the home with a backyard view and a counter top for extra seating. You can observe the pride in ownership from adding insulation including over the garage to a new pump for the irrigation system, freshly painting the exterior

    Zillow last checked:

    Listing updated:

    Listed by:

    Gus Grizzard 386-222-3608,

    ERA Grizzard Real Estate

    Bought with:

    Nonmember office

    Source: DBAMLS,MLS#: 1202674MLS Logo

    Facts & features

    Interior

    Bedrooms & bathrooms
    • Bedrooms: 3
    • Bathrooms: 2
    • Full bathrooms: 2
    Primary bedroom
    • Description: Master Bedroom
    • Level: First
    • Area: 156 Square Feet
    • Dimensions: 12.00 x 13.00
    Bedroom 1
    • Level: First
    • Area: 120 Square Feet
    • Dimensions: 10.00 x 12.00
    Bedroom 2
    • Level: First
    • Area: 130 Square Feet
    • Dimensions: 10.00 x 13.00
    Den
    • Level: First
    • Area: 204 Square Feet
    • Dimensions: 12.00 x 17.00
    Dining room
    • Level: First
    • Area: 144 Square Feet
    • Dimensions: 12.00 x 12.00
    Kitchen
    • Level: First
    • Area: 84 Square Feet
    • Dimensions: 7.00 x 12.00
    Living room
    • Level: First
    • Area: 221 Square Feet
    • Dimensions: 13.00 x 17.00
    Other
    • Description: Foyer
    • Level: First
    • Area: 54 Square Feet
    • Dimensions: 6.00 x 9.00
    Heating
    • Central, Electric
    Cooling
    • Electric
    Appliances
    • Included: Washer, Refrigerator, Microwave, Freezer, Electric Water Heater, Electric Range, Electric Oven, Dryer, Disposal, Dishwasher
    • Laundry: Electric Dryer Hookup, In Garage, Washer Hookup
    Features
    • Ceiling Fan(s), Entrance Foyer, Primary Bathroom - Tub with Shower, Primary Downstairs
    • Flooring: Laminate, Tile
    • Furnished: Yes
    Interior area
    • Total structure area: 2,208
    • Total interior livable area: 1,468 sqft

    Property

    Parking
    • Total spaces: 2
    • Parking features: Garage, Garage Door Opener
    • Garage spaces: 2
    Features
    • Levels: One
    • Stories: 1
    • Patio & porch: Covered, Rear Porch, Screened
    • Pool features: None
    • Fencing: Back Yard,Privacy,Vinyl
    Lot
    • Size: 0.26 Acres
    • Dimensions: 78 x 120
    Details
    • Additional structures: Shed(s)
    • Parcel number: 533003001160
    • Zoning description: Residential

    Construction

    Type & style
    • Home type: SingleFamily
    • Architectural style: Traditional
    • Property subtype: Single Family Residence, Residential
    Materials
    • Block
    • Foundation: Slab
    Condition
    • Updated/Remodeled
    • New construction: No
    • Year built: 1979

    Utilities & green energy

    • Sewer: Public Sewer
    • Water: Public
    • Utilities for property: Cable Available, Electricity Connected, Sewer Connected, Water Connected

    Community & HOA

    Community
    • Security: Security System Owned
    • Subdivision: Pine Lake
    HOA
    • Has HOA: No
    Location
    • Region: Daytona Beach

    Financial & listing details

    • Price per square foot: $204/sqft
    • Tax assessed value: $246,646
    • Annual tax amount: $421
    • Date on market: 8/13/2024
    • Listing terms: Cash,Conventional,FHA,VA Loan
    • Electric utility on property: Yes
    • Road surface type: Paved

    Price history

    DateEventPrice
    10/24/2024Sold$300,000-10.3%$204/sqft
    Source: DBAMLS #1202674 Report a problem
    8/31/2024Pending sale$334,500$228/sqft
    Source: Stellar MLS #V4937877 Report a problem
    8/13/2024Listed for sale$334,500+99.1%$228/sqft
    Source: DBAMLS #1202674 Report a problem
    5/24/2005Sold$168,000+113.5%$114/sqft
    Source: Public Record Report a problem
    7/2/1996Sold$78,700$54/sqft
    Source: Public Record Report a problem

    Public tax history

    YearProperty taxesTax assessment
    2025$3,672 +759.8%$246,646 +153.3%
    2024$427 +1.5%$97,389 +3%
    2023$421 +2.1%$94,553 +3%
    2022$412 $91,799 +3%
    2021-- $89,125 +1.4%
    2020-- $87,894 +2.3%
    2019$419 +6.6%$85,918 +1.9%
    2018$393 -0.4%$84,316 +2.1%
    2017$395 -0.8%$82,582 +2.1%
    2016$398 -4.4%$80,883 +0.7%
    2015$416 -5.7%$80,321 +0.8%
    2014$441 $79,684 +1.5%
    2013-- $78,506 +1.7%
    2012-- $77,194 -10.8%
    2011-- $86,514 -3.1%
    2010-- $89,284 -9.9%
    2009-- $99,057 -38.1%
    2007-- $159,989 +2.8%
    2006-- $155,688 +104.2%
    2005-- $76,256 +3%
    2004-- $74,035 +1.9%
    2003-- $72,655 +2.4%
    2002-- $70,952 +1.6%
    2001-- $69,835 +3%
    2000-- $67,801
    Find assessor info on the county website

    Neighborhood: 32119

    Nearby schools

    GreatSchools rating
    Schools provided by the listing agent
    • Elementary: South Daytona
    • Middle: Silver Sands
    • High: Atlantic

    Source: DBAMLS. This data may not be complete. We recommend contacting the local school district to confirm school assignments for this home.

    Get a cash offer in 3 minutes
    Find out how much your home could sell for in as little as 3 minutes with a no-obligation cash offer.
    Estimated market value
    $301,100
    Get a cash offer in 3 minutes
    Find out how much your home could sell for in as little as 3 minutes with a no-obligation cash offer.
    Estimated market value
    $301,100