Skip main navigation
Closed
  • $459,300

    134 Spruce Dr NW, North Canton, OH 44720

    3beds
    1,600sqft
    Single Family Residence
    Built in 1992
    0.65 Acres Lot
    $459,300 Zestimate®
    $287/sqft
    $2,205 Estimated rent

    Home value

    $459,300

    $432,000 - $487,000

    $2,205/mo

    Zestimate® history
    Loading
    Loading...

    Owner options

    List your home for rent

    $2,205/mo

    Rent Zestimate®

    Find your next renter with Zillow Rental Manager. Plus, with online applications, you can quickly screen prospective tenants – for free.

    Learn more

    $2,205/mo

    Rent Zestimate®

    Refinance and save

    $3,732/mo

    Est. payment

    Refinancing to a lower rate could help reduce your monthly payments and save thousands over the life of the loan.

    See today's rates

    $3,732/mo

    Est. payment

    Explore your selling options

    Work with a Zillow partner agent

    Leverage their expertise and Zillow's premium Showcase listings to get your home seen by more buyers.

    Get started

    List with your own agent

    Get your home in front of millions of buyers by listing it on Zillow.

    Learn how to do it

    Sell it yourself

    Take full control of how buyers see your home on Zillow by listing For Sale by Owner (FSBO).

    List your home

    What's special

    Beautiful ranch homeLarge yardBackyard storage shedPerfect dining areaHuge walk-in closetPlentiful parkingBoat dock

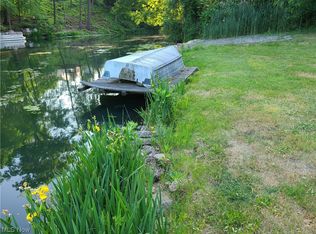
    134 Spruce Dr NW, N Canton, OH 44720 is in the highly sought Willowdale Lake Country Club community! Beautiful Ranch Home, Waterfront on a double lot with 3rd lot available. Walkout Ranch built in 1992, has large yard, boat dock, includes 3 bedrooms (one currently used @ office) & huge unfinished walkout basement ready for you to use as you wish. 2 car garage, concrete driveway & plentiful parking, includes backyard storage shed, dock & separate Fishing Lot Available next door if more land is wanted for additional expansion or simply continued privacy & even more parking, includes an additional dock. Beach & Playground is an easy golf cart ride away! Lake home has Open Concept main living area with views of the water from the entire back side, including deck & walkout basement. Beautiful kitchen has plenty of dark oak cabinets, gorgeous granite countertops, designer tiled backsplash, all the appliances are included & perfect dining area to eat your grilled dinner & drink your favorite

    This property is not currently displayed as for sale or rent on Zillow. This may be different from what's on other websites or public sources.

    Zillow last checked:

    Listing updated:

    Listed by:

    Lesa Lillibridge (330)620-5372,

    Keller Williams Chervenic Rlty

    Bought with:

    Michael C Boylan, 443636

    Cutler Real Estate

    Source: MLS Now,MLS#: 4461727MLS LogoOriginating MLS: Akron Cleveland Association of REALTORS

    Facts & features

    Interior

    Bedrooms & bathrooms
    • Bedrooms: 3
    • Bathrooms: 2
    • Full bathrooms: 1
    • 1/2 bathrooms: 1
    • Main level bathrooms: 1
    • Main level bedrooms: 3
    Primary bedroom
    • Description: Flooring: Carpet
    • Level: First
    • Dimensions: 13.80 x 13.50
    Bedroom
    • Description: Flooring: Luxury Vinyl Tile
    • Level: First
    • Dimensions: 13.40 x 11.60
    Bedroom
    • Description: Flooring: Carpet
    • Level: First
    • Dimensions: 13.80 x 11.30
    Bathroom
    • Description: Flooring: Luxury Vinyl Tile
    • Level: First
    • Dimensions: 12.40 x 8.90
    Dining room
    • Description: Flooring: Luxury Vinyl Tile
    • Level: First
    • Dimensions: 12.00 x 8.00
    Kitchen
    • Description: Flooring: Luxury Vinyl Tile
    • Level: First
    • Dimensions: 14.20 x 12.90
    Laundry
    • Description: Flooring: Luxury Vinyl Tile
    • Level: First
    • Dimensions: 8.11 x 5.30
    Living room
    • Description: Flooring: Luxury Vinyl Tile
    • Level: First
    • Dimensions: 14.30 x 17.40
    Workshop
    • Description: Flooring: Other
    • Level: Lower
    • Dimensions: 54.20 x 29.80
    Heating
    • Forced Air, Gas
    Cooling
    • Central Air
    Appliances
    • Included: Dryer, Dishwasher, Microwave, Range, Refrigerator, Water Softener, Washer
    Features
    • Air Filtration
    • Basement: Full,Partially Finished,Sump Pump
    • Has fireplace: No
    Interior area
    • Total structure area: 1,600
    • Total interior livable area: 1,600 sqft
    • Finished area above ground: 1,600
    • Finished area below ground: 0

    Property

    Parking
    • Total spaces: 2
    • Parking features: Attached, Boat, Electricity, Garage, Garage Door Opener, Paved
    • Attached garage spaces: 2
    Features
    • Levels: One
    • Stories: 1
    • Patio & porch: Deck
    • Exterior features: Dock
    • Waterfront features: Lake Privileges
    Lot
    • Size: 0.65 Acres
    • Dimensions: 80' x 293'
    • Features: Dead End, Wooded
    Details
    • Parcel number: 01619328
    • On leased land: Yes
    • Lease amount: $197
    • Other equipment: Air Purifier

    Construction

    Type & style
    • Home type: SingleFamily
    • Architectural style: Ranch
    • Property subtype: Single Family Residence
    Materials
    • Brick, Wood Siding
    • Roof: Asphalt,Fiberglass
    Condition
    • Year built: 1992
    Details
    • Warranty included: Yes

    Utilities & green energy

    • Sewer: Septic Tank
    • Water: Well

    Community & HOA

    Community
    • Features: Park
    • Subdivision: Willowdale Lake
    HOA
    • Has HOA: Yes
    • Services included: Other, Recreation Facilities, Reserve Fund
    • HOA fee: $757 semi-annually
    • HOA name: Willowdale Country Club Inc
    Location
    • Region: North Canton

    Financial & listing details

    • Price per square foot: $287/sqft
    • Tax assessed value: $251,600
    • Annual tax amount: $3,719
    • Date on market: 6/5/2023
    • Cumulative days on market: 38 days
    • Listing terms: Cash,Conventional,FHA,VA Loan

    Price history

    DateEventPrice
    7/12/2023Pending sale$375,000-9.6%$234/sqft
    Source: MLS Now #4461727 Report a problem
    7/11/2023Sold$415,000+10.7%$259/sqft
    Source: MLS Now #4461727 Report a problem
    6/9/2023Contingent$375,000$234/sqft
    Source: MLS Now #4461727 Report a problem
    6/5/2023Listed for sale$375,000$234/sqft
    Source: MLS Now #4461727 Report a problem

    Public tax history

    YearProperty taxesTax assessment
    2024$4,016 +7.5%$88,060 +17.3%
    2023$3,737 +0.5%$75,080
    2022$3,719 -0.4%$75,080
    2021$3,734 +10.5%$75,080 +24.9%
    2020$3,378 +7.5%$60,100
    2019$3,142 $60,100
    2018$3,142 -2.1%$60,100 +2.9%
    2017$3,210 -0.7%$58,420
    2016$3,232 -1.2%$58,420
    2015$3,271 $58,420 +47.8%
    2014$3,271 +187.7%$39,520
    2013$1,137 $39,520
    2012-- $39,520 -11%
    2011-- $44,420 +0.1%
    2010-- $44,380
    2009$1,898 +5.4%--
    2008$1,800 -2.8%--
    2007$1,852 -2.3%--
    2005$1,896 +1.7%--
    2004$1,864 +5.8%--
    2003$1,762 -3.2%--
    2002$1,820 -0.2%--
    2001$1,824 +9%--
    2000$1,673 --
    Find assessor info on the county website

    Neighborhood: 44720

    Nearby schools

    GreatSchools rating
    Schools provided by the listing agent
    • District: Jackson LSD - 7605

    Source: MLS Now. This data may not be complete. We recommend contacting the local school district to confirm school assignments for this home.

    Get a cash offer in 3 minutes
    Find out how much your home could sell for in as little as 3 minutes with a no-obligation cash offer.
    Estimated market value
    $459,300
    Get a cash offer in 3 minutes
    Find out how much your home could sell for in as little as 3 minutes with a no-obligation cash offer.
    Estimated market value
    $459,300