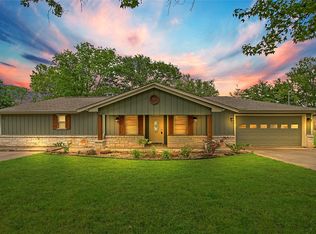
Offered at $675,000, this beautifully remodeled Cedar Creek Lake waterfront home in Gun Barrel City, TX is the kind of lake home buyers dream about. Perfect as a full time residence or a weekend vacation home. Water views, resort style living, and everyday convenience come together in one unforgettable East Texas real estate opportunity. Step inside and the lake immediately takes center stage. Wall of windows capture Cedar Creek Lake views from the main living area. The primary suite offers its own front row seat to sunrise over the water. The kitchen is designed for gatherings, cooking and entertainment. Featuring a large island, abundant counter space, custom cabinetry, and premium KitchenAid appliances.
The open concept living space feels warm and inviting with a wood burning fireplace and flows seamlessly outdoors to a private backyard oasis. Enjoy a sparkling saltwater pool, expansive patio space for entertaining and that unmistakable we’re on the lake feeling. In the primary suite floor to ceiling windows bring the water close. A private balcony is made for morning coffee and quiet evenings. The spa inspired bath delivers next level comfort with a soaking tub, dual rain head walk in shower, double vanity, Woodbridge smart toilet and generous closet. Outside, the fun multiplies. With over a third of an acre you have room for games, gatherings, laid back lake days, plus the features that make a true Cedar Creek Lake home stand out: a fishing pier and two private boat docks for cruising, fishing, and effortless waterfront living. Practical perks seal the deal with an extended driveway, 2 car garage and a fenced yard with an automatic gate for privacy and security. If you’re dreaming of a home on Cedar Creek Lake, a luxury vacation home, or a move in ready lake home in Gun Barrel City, Texas, this one deserves a spot at the top of your list. Schedule your private showing and come experience why Texas real estate feels better when it comes with water views.
Sold
Price Unknown
134 Spruce Trl, Gun Barrel City, TX 75156
3beds
2,092sqft
Single Family Residence
Built in 1977
0.38 Acres Lot
$641,500 Zestimate®
$--/sqft
$2,466 Estimated rent
Home value
$641,500
$609,000 - $674,000
$2,466/mo
Zestimate® history
Owner options
List your home for rent
$2,466/mo
Rent Zestimate®
Find your next renter with Zillow Rental Manager. Plus, with online applications, you can quickly screen prospective tenants – for free.
$2,466/mo
Rent Zestimate®
Refinance and save
Refinancing to a lower rate could help reduce your monthly payments and save thousands over the life of the loan.
Explore your selling options
Work with a Zillow partner agent
Leverage their expertise and Zillow's premium Showcase listings to get your home seen by more buyers.
Get startedList with your own agent
Get your home in front of millions of buyers by listing it on Zillow.
Learn how to do itSell it yourself
Take full control of how buyers see your home on Zillow by listing For Sale by Owner (FSBO).
List your homeWhat's special
Sparkling saltwater poolWaterfront homeWood burning fireplacePrivate balconyTwo private boat docksFishing pierExtended driveway
Zillow last checked:
Listing updated:
Listed by:
Jamye Montgomery 0651174 903-910-3400,
KW-Cedar Creek Lake Properties 903-910-3400
Bought with:
Terri Palmer
Ebby Halliday, REALTORS
Source: NTREIS,MLS#: 21078064
Facts & features
Interior
Bedrooms & bathrooms
- Bedrooms: 3
- Bathrooms: 2
- Full bathrooms: 2
Primary bedroom
- Features: Ceiling Fan(s), Dual Sinks, En Suite Bathroom, Garden Tub/Roman Tub, Sitting Area in Primary, Separate Shower, Walk-In Closet(s)
- Level: Second
- Dimensions: 27 x 15
Bedroom
- Features: Ceiling Fan(s), Walk-In Closet(s)
- Level: First
- Dimensions: 13 x 17
Bedroom
- Level: First
- Dimensions: 13 x 11
Dining room
- Level: First
- Dimensions: 8 x 8
Kitchen
- Features: Granite Counters, Kitchen Island
- Level: First
- Dimensions: 11 x 10
Living room
- Features: Ceiling Fan(s), Fireplace
- Level: First
- Dimensions: 20 x 13
Heating
- Central, Electric
Cooling
- Central Air, Electric
Appliances
- Included: Dishwasher, Electric Range, Electric Water Heater, Disposal, Microwave, Tankless Water Heater
- Laundry: Washer Hookup, Electric Dryer Hookup, Laundry in Utility Room
Features
- Built-in Features, Chandelier, Decorative/Designer Lighting Fixtures, Double Vanity, Granite Counters, High Speed Internet, Kitchen Island, Open Floorplan, Walk-In Closet(s)
- Flooring: Luxury Vinyl Plank
- Has basement: No
- Number of fireplaces: 1
- Fireplace features: Living Room, Stone, Wood Burning
Interior area
- Total interior livable area: 2,092 sqft
Property
Parking
- Total spaces: 4
- Parking features: Additional Parking, Carport, Driveway, Electric Gate, Garage, Garage Door Opener, Gated, Garage Faces Side
- Attached garage spaces: 2
- Carport spaces: 2
- Covered spaces: 4
- Has uncovered spaces: Yes
Features
- Levels: One and One Half
- Stories: 1.5
- Patio & porch: Balcony, Covered
- Exterior features: Balcony, Boat Slip, Dock, Rain Gutters
- Pool features: In Ground, Pool, Salt Water
- Fencing: Chain Link,Fenced,Metal
- Has view: Yes
- View description: Water
- Has water view: Yes
- Water view: Water
- Waterfront features: Boat Dock/Slip, Boat Ramp/Lift Access, Lake Front, Waterfront
- Body of water: Cedar Creek
Lot
- Size: 0.38 Acres
- Dimensions: 159 x 109 x 154 x 93
- Features: Back Yard, Lawn, Subdivision, Waterfront, Retaining Wall
Details
- Additional structures: Boat House
- Parcel number: 38600000001053
Construction
Type & style
- Home type: SingleFamily
- Architectural style: Detached
- Property subtype: Single Family Residence
Materials
- Brick
- Foundation: Slab
- Roof: Composition
Condition
- Year built: 1977
Utilities & green energy
- Utilities for property: Municipal Utilities, Sewer Available, Water Available
Community & HOA
Community
- Security: Security Gate, Smoke Detector(s)
- Subdivision: Plocek Estates
HOA
- Has HOA: No
Location
- Region: Gun Barrel City
Financial & listing details
- Tax assessed value: $799,978
- Date on market: 10/8/2025
- Cumulative days on market: 327 days
- Listing terms: Cash,Conventional,1031 Exchange,FHA,VA Loan
- Road surface type: Asphalt
Price history
| Date | Event | Price |
|---|---|---|
| 2/28/2026 | Sold | -- |
Source: NTREIS #21078064 Report a problem | ||
| 2/16/2026 | Contingent | $675,000$323/sqft |
Source: NTREIS #21078064 Report a problem | ||
| 2/11/2026 | Price change | $675,000-3.6%$323/sqft |
Source: NTREIS #21078064 Report a problem | ||
| 11/11/2025 | Price change | $700,000-3.4%$335/sqft |
Source: NTREIS #21078064 Report a problem | ||
| 10/8/2025 | Listed for sale | $725,000-5.2%$347/sqft |
Source: NTREIS #21078064 Report a problem | ||
| 10/2/2025 | Listing removed | $765,000$366/sqft |
Source:  Ebby Halliday Realtors #20850930 Report a problem Ebby Halliday Realtors #20850930 Report a problem | ||
| 7/18/2025 | Price change | $765,000-9.9%$366/sqft |
Source: NTREIS #20850930 Report a problem | ||
| 6/13/2025 | Price change | $849,000-5.6%$406/sqft |
Source: NTREIS #20850930 Report a problem | ||
| 4/2/2025 | Listed for sale | $899,000+222.2%$430/sqft |
Source: NTREIS #20850930 Report a problem | ||
| 12/30/2015 | Sold | -- |
Source: Agent Provided Report a problem | ||
| 11/28/2015 | Pending sale | $279,000$133/sqft |
Source: MCATEE REALTY,GUN BARREL CITY #75640 Report a problem | ||
| 10/14/2015 | Listed for sale | $279,000$133/sqft |
Source: MCATEE REALTY,GUN BARREL CITY #75640 Report a problem | ||
Public tax history
| Year | Property taxes | Tax assessment |
|---|---|---|
| 2025 | -- | $454,925 +10% |
| 2024 | -- | $413,568 +10% |
| 2023 | -- | $375,971 -48.8% |
| 2022 | $1,585 -69.7% | $734,590 |
| 2021 | $5,227 +197.8% | -- |
| 2020 | $1,755 -65.2% | -- |
| 2019 | $5,045 +3% | $279,430 +2.7% |
| 2018 | $4,900 +1.3% | $272,130 +1.2% |
| 2017 | $4,837 +0.2% | $268,920 |
| 2016 | $4,830 -6.9% | $268,920 -4.6% |
| 2015 | $5,185 -2.6% | $282,020 |
| 2014 | $5,323 | $282,020 |
| 2013 | -- | $282,020 |
| 2012 | -- | $282,020 |
| 2011 | -- | $282,020 |
| 2010 | -- | $282,020 |
| 2009 | -- | $282,020 +7.8% |
| 2008 | -- | $261,620 |
| 2007 | -- | $261,620 |
| 2006 | -- | $261,620 +4.5% |
| 2005 | -- | $250,250 -0.3% |
| 2004 | -- | $250,880 |
Find assessor info on the county website
Neighborhood: 75156
Nearby homes
- $--3 bd2 ba1.3k sqft130 Spruce Trl, Gun Barrel City, TX 75156Sold
- $162,200-- bd5 ba772 sqft133 Spruce Trl, Gun Barrel City, TX 75156Off Market
- $171,000-- bd-- ba-- sqft137 Spruce Trl, Gun Barrel City, TX 75156Off Market
- $157,6002 bd2 ba1.5k sqft126 Evergreen Dr, Gun Barrel City, TX 75156Off Market

- $171,600-- bd-- ba-- sqft134 Evergreen Dr, Gun Barrel City, TX 75156Off Market
- $171,600-- bd-- ba-- sqft136 Evergreen Dr, Gun Barrel City, TX 75156Off Market
- $172,900-- bd5 ba1.1k sqft140 Evergreen Dr, Gun Barrel City, TX 75156Off Market
- $3,100-- bd-- ba-- sqft123 Spruce Trl, Gun Barrel City, TX 75156Off Market
Nearby schools
GreatSchools rating
- 7/10Lakeview Elementary SchoolGrades: PK-4Distance: 0.6 mi
- 6/10Mabank Junior High SchoolGrades: 7-8Distance: 3.3 mi
- 6/10Mabank High SchoolGrades: 9-12Distance: 3.6 mi
Schools provided by the listing agent
- High: Mabank
- District: Mabank ISD
Source: NTREIS. This data may not be complete. We recommend contacting the local school district to confirm school assignments for this home.
Get a cash offer in 3 minutes
Find out how much your home could sell for in as little as 3 minutes with a no-obligation cash offer.
Estimated market value
$641,500
Get a cash offer in 3 minutes
Find out how much your home could sell for in as little as 3 minutes with a no-obligation cash offer.
Estimated market value
$641,500
- Texas
- Henderson County
- Gun Barrel City
- 75156
- 134 Spruce Trl
Nearby cities
Nearby zip codes
Other Gun Barrel City Topics
