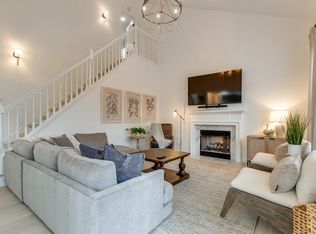
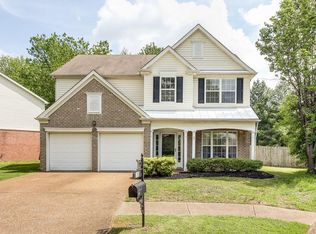
Welcome to this beautiful, sleek, and modern 4-bedroom home located on a quiet cul-de-sac. This newly renovated and fully furnished home offers a private fenced-in backyard with a view of the park from the deck. The main floor features a bedroom with a full bath, a family room, and a living room. The open floor plan connects the kitchen, dining room, and living room, providing a spacious and inviting atmosphere. Upstairs, you'll find more bedrooms, including a master suite with vaulted ceilings, a walk-in closet, and a luxurious bathroom. The kitchen is set up for all your cooking needs, equipped with new appliances, an air fryer, a blender, a food processor, a Keurig for K-cups or ground coffee, and double ovens. Enjoy the large living room with a gas fireplace, a sitting room with a record player, and HD televisions with USB cords for extra connections. The home also features high-speed fiber internet, a large office with a printer and monitors, and a formal dining room for six people. The master en suite includes a walk-in shower, a soaking tub, and double vanities. The property includes a two-car garage and a charcoal smoker grill with Bluetooth. Pets are allowed on a case-by-case basis with an initial pet fee of $350. Unauthorized pets are charged at $100 per night. There is also a mandatory monthly cleaning at the guest's expense. Additional guests over the standard occupancy are charged $10 per person per night, up to the maximum occupancy. This home offers direct access to a public playground and is situated in a peaceful neighborhood, perfect for a 30-day stay. The location provides a serene environment while still being conveniently accessible to nearby amenities. Check-in is at 3 PM CST and check-out is at 10 AM CST. Early check-in or late check-out is available for a $55 charge if cleaners can accommodate. Smoking is prohibited inside the house, and a $500 charge applies if evidence of smoking is found. Noise levels should be kept down after 10 PM, with a $250 disturbance fee for noise complaints. Parties, drugs, and illicit activities are not allowed, with a $250 service fee if emergency services are called. Unauthorized pets incur a $100 per night charge. Please ensure all trash is properly disposed of and report any damages immediately. A $50 lockout service fee applies if you are locked out, plus parts and labor if necessary. The property is equipped with external cameras for security purposes.
This property is off market, which means it's not currently listed for sale or rent on Zillow. This may be different from what's available on other websites or public sources.