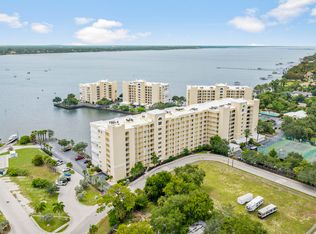
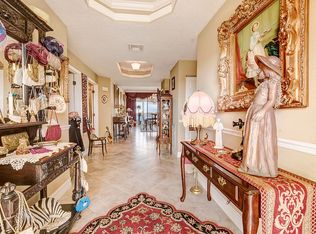
Resort Style living right in the Heart of Merritt Island. Enjoy glorious sunrises out your front door while sipping on your morning coffee to unwinding at the end of the day soaking in spectacular sunsets from your wrap around balcony. This unit has over 2,500 sq ft of spacious living with 3 bedrooms and 3 full bathrooms. The open floor plan is perfect for entertaining and being a corner unit, you have views from every angle. This unit also has it's own private garage and 2 covered parking spaces. Work on that fabulous tan at either of the the 2 resort style pools with hot tubs. Maybe you like a more active lifestyle? Choose between tennis, pickle ball, basketball, shuffle board, the walking path, or the fitness center. There's even a clubhouse for meetings and social gatherings and make sure you don't forget the dolphins and manatees right outside your backdoor. With Cocoa Village in view this gives you access to dining, entertainment, shopping and more. Come see what it's all about.
Pending
Price cut: $99K (7/16)
$475,000
134 Starboard Ln APT 701, Merritt Island, FL 32953
3beds
2,525sqft
Condominium
Built in 2006
-- sqft lot
$462,000 Zestimate®
$188/sqft
$1/mo HOA
What's special
Walking pathPrivate garage
- 87 days |
- 542 |
- 30 |
Zillow last checked:
Listing updated:
Listed by:
Patrick L James 321-693-2023,
Blue Marlin Real Estate,
Wendi R James 321-302-8187,
Blue Marlin Real Estate
Source: Space Coast AOR,MLS#: 1075712
Facts & features
Interior
Bedrooms & bathrooms
- Bedrooms: 3
- Bathrooms: 3
- Full bathrooms: 3
Heating
- Central, Electric, Hot Water
Cooling
- Central Air, Electric
Appliances
- Included: Disposal, Electric Oven, Electric Range, Electric Water Heater, Microwave, Refrigerator
- Laundry: Electric Dryer Hookup, In Unit, Sink, Washer Hookup
Features
- Breakfast Bar, Built-in Features, Ceiling Fan(s), Eat-in Kitchen, Elevator, Entrance Foyer, Guest Suite, His and Hers Closets, Kitchen Island, Open Floorplan, Pantry, Primary Bathroom -Tub with Separate Shower, Split Bedrooms, Walk-In Closet(s)
- Flooring: Carpet, Tile
- Has fireplace: No
Interior area
- Total interior livable area: 2,525 sqft
Property
Parking
- Total spaces: 3
- Parking features: Covered, Garage, Garage Door Opener, Gated, Guest
- Garage spaces: 1
- Carport spaces: 2
- Covered spaces: 3
Features
- Stories: 1
- Patio & porch: Covered, Patio, Terrace, Wrap Around
- Exterior features: Balcony, Tennis Court(s), Storm Shutters
- Has spa: Yes
- Spa features: Community, Heated, In Ground
- Has view: Yes
- View description: Bridge(s), River, Water, Intracoastal
- Has water view: Yes
- Water view: River,Water,Intracoastal
- Waterfront features: Navigable Water, River Front, Seawall, Intracoastal
- Body of water: Indian River
Lot
- Size: 2,178 Square Feet
- Features: Other
Details
- Additional structures: Tennis Court(s)
- Additional parcels included: 2460290
- Parcel number: 2436353400000.00002.61
- Zoning description: Condominium
- Special conditions: Standard
Construction
Type & style
- Home type: Condo
- Property subtype: Condominium
Materials
- Concrete
Condition
- Updated/Remodeled
- New construction: No
- Year built: 2006
Utilities & green energy
- Sewer: Public Sewer
- Water: Public
- Utilities for property: Cable Available, Electricity Connected, Sewer Connected, Water Connected
Community & HOA
Community
- Security: Gated with Guard, Security Gate, Smoke Detector(s), Secured Elevator, Secured Lobby
- Subdivision: Island Pointe Condo Ph 2
HOA
- Has HOA: Yes
- Amenities included: Barbecue, Basketball Court, Cable TV, Car Wash Area, Clubhouse, Elevator(s), Fitness Center, Gated, Jogging Path, Laundry, Management - Full Time, Pickleball, Pool, Security, Shuffleboard Court, Spa/Hot Tub, Tennis Court(s), Trash, Water, Management - On Site
- Services included: Cable TV, Insurance, Maintenance Grounds, Pest Control, Security, Sewer, Trash, Water
- HOA fee: $1 monthly
- HOA name: Island Pointe Condo Association
- HOA phone: 561-349-5400
Location
- Region: Merritt Island
Financial & listing details
- Price per square foot: $188/sqft
- Tax assessed value: $412,900
- Annual tax amount: $4,465
- Date on market: 4/26/2026
- Listing terms: Cash,Conventional,FHA,VA Loan
- Road surface type: Asphalt
Estimated market value
$462,000
$439,000 - $485,000
$3,237/mo
Price history
| Date | Event | Price |
|---|---|---|
| 7/20/2026 | Pending sale | $475,000$188/sqft |
Source: Space Coast AOR #1075712 Report a problem | ||
| 7/16/2026 | Price change | $475,000-17.2%$188/sqft |
Source: Space Coast AOR #1075712 Report a problem | ||
| 6/16/2026 | Price change | $574,000-3.4%$227/sqft |
Source: Space Coast AOR #1075712 Report a problem | ||
| 4/26/2026 | Listed for sale | $594,000-13.9%$235/sqft |
Source: Space Coast AOR #1075712 Report a problem | ||
| 7/11/2024 | Listing removed | $690,000$273/sqft |
Source:  Stellar MLS #O6175813 Report a problem Stellar MLS #O6175813 Report a problem | ||
| 4/11/2024 | Listing removed | -- |
Source: Stellar MLS #O6175813 Report a problem | ||
| 2/12/2024 | Price change | $690,000-3.9%$273/sqft |
Source: Space Coast AOR #1001984 Report a problem | ||
| 1/13/2024 | Listed for sale | $718,000+5.6%$284/sqft |
Source: Space Coast AOR #1001984 Report a problem | ||
| 5/1/2011 | Listing removed | $1,600$1/sqft |
Source: RE/MAX ELITE #591951 Report a problem | ||
| 3/26/2011 | Price change | $1,600-11.1%$1/sqft |
Source: RE/MAX ELITE #591951 Report a problem | ||
| 3/14/2011 | Listed for rent | $1,800$1/sqft |
Source: RE/MAX Elite #591951 Report a problem | ||
| 10/3/2006 | Sold | $679,900$269/sqft |
Source: Public Record Report a problem | ||
Public tax history
| Year | Property taxes | Tax assessment |
|---|---|---|
| 2025 | $4,465 +7.3% | $346,710 +2.9% |
| 2024 | $4,161 +0.9% | $336,940 +3% |
| 2023 | $4,124 +7% | $327,130 +3% |
| 2022 | $3,853 -4.6% | $317,610 +3% |
| 2021 | $4,041 +1.4% | $308,360 +1.4% |
| 2020 | $3,987 +0.7% | $304,110 +2.3% |
| 2019 | $3,959 | $297,280 +1.9% |
| 2018 | $3,959 -0.4% | $291,740 +2.1% |
| 2017 | $3,975 -1.2% | $285,740 +2.1% |
| 2016 | $4,025 -1.9% | $279,870 +0.7% |
| 2015 | $4,103 -5% | $277,930 +0.8% |
| 2014 | $4,320 | $275,730 +6% |
| 2013 | -- | $260,000 |
| 2012 | $4,385 -0.1% | -- |
| 2011 | $4,389 -10.5% | -- |
| 2010 | $4,901 -17.6% | -- |
| 2009 | $5,950 -21% | -- |
| 2008 | $7,530 -9.1% | -- |
| 2007 | $8,280 | -- |
Find assessor info on the county website
Monthly payment
Est. payment
Payment breakdown
Explore the cost of this home by adjusting the details. Changes won't be saved.Climate risks
Neighborhood: 32953
Nearby schools
GreatSchools rating
- 4/10Mila Elementary SchoolGrades: PK-6Distance: 0.5 mi
- 7/10Thomas Jefferson Middle SchoolGrades: 7-8Distance: 2.1 mi
- 5/10Merritt Island High SchoolGrades: PK,9-12Distance: 1.5 mi
Schools provided by the listing agent
- Elementary: Mila
- Middle: Jefferson
- High: Merritt Island
Source: Space Coast AOR. This data may not be complete. We recommend contacting the local school district to confirm school assignments for this home.
- $412,0003 bd2 ba2.2k sqft134 Starboard Ln APT 205, Merritt Island, FL 32953Sold
- $475,0003 bd3 ba2.5k sqft134 Starboard Ln APT 501, Merritt Island, FL 32953For Sale

- $665,9004 bd3 ba3.1k sqft134 Starboard Ln APT 804, Merritt Island, FL 32953Off Market
- $447,400-- bd-- ba2.5k sqft134 Starboard Ln APT 508, Merritt Island, FL 32953Off Market
- $433,3003 bd2 ba2.3k sqft134 Starboard Ln APT 503, Merritt Island, FL 32953Off Market
- $448,4003 bd2 ba2.2k sqft134 Starboard Ln APT 602, Merritt Island, FL 32953Off Market
- $478,2003 bd3 ba2.5k sqft134 Starboard Ln APT 201, Merritt Island, FL 32953Off Market
- $435,7003 bd2 ba2.2k sqft134 Starboard Ln APT 304, Merritt Island, FL 32953Off Market
A local agent can set up tours, give advice and negotiate with sellers.
Similar homes
- $446,0003 bd2 ba1.8k sqft343 N Tropical Trl APT 404, Merritt Island, FL 32953For Sale
 MLS ID #1078019, Sarah Rekab. Space Coast AOR
 - $384,9993 bd2 ba2.2k sqft134 Starboard Ln APT 402, Merritt Island, FL 32953For Sale
 MLS ID #1077110, Keith R Brodsky. Space Coast AOR
 - $438,0003 bd3 ba2.4k sqft420 Moore Park Ln APT 107, Merritt Island, FL 32952For Sale
 MLS ID #1068741, Nicole Lovin Miller. Space Coast AOR
 - $475,0002 bd2 ba1.6k sqft100 Riverside Dr APT A-305, Cocoa, FL 32922For Sale
 MLS ID #1082900, Kathie Johnson. Space Coast AOR
 - $360,0003 bd2 ba1.8k sqft800 Del Rio Way APT 501, Merritt Island, FL 32953For SaleMLS ID #1070360, Gerard Patrick Floyd II. Space Coast AOR
- $475,0003 bd2 ba2k sqft3400 Ocean Beach Blvd APT 213, Cocoa Beach, FL 32931For SaleMLS ID #1080339, Barbara Schluraff. Space Coast AOR
- $499,0003 bd2 ba1.8k sqft4125 W End Rd APT 306, Cocoa Beach, FL 32931For SaleMLS ID #1062428, Richard D Lemon. Space Coast AOR
- $430,0003 bd3 ba1.4k sqft2730 Cutlass Point Ln APT 101, Merritt Island, FL 32953For SaleMLS ID #1071008, Christine George. Space Coast AOR
- $525,0002 bd2 ba1.6k sqft104 Riverside Dr APT 602, Cocoa, FL 32922For SaleMLS ID #1074428, Becky Schryer. Space Coast AOR
- $599,0004 bd2 ba2.1k sqft315 Ursa Ave, Merritt Island, FL 32953For SaleMLS ID #1080600, Stacy E Matlock. Space Coast AOR
- $499,0003 bd2 ba2.4k sqft8935 Puerto Del Rio Dr #7501, Cape Canaveral, FL 32920For SaleMLS ID #1074636, Kayla Crouse. Space Coast AOR
- $449,0003 bd2 ba2.3k sqft8924 Puerto Del Rio Dr #9204, Cape Canaveral, FL 32920For SaleMLS ID #1074651, Vicki L Chambers. Space Coast AOR
- $475,0003 bd2 ba1.5k sqft8472 Ridgewood Ave Unit 201, Cape Canaveral, FL 32920For SaleMLS ID #1072142, Jackie Griffin. Space Coast AOR
- $660,0003 bd3 ba2k sqft100 Riverside Dr APT 301, Cocoa, FL 32922For SaleMLS ID #1081067, Misty A Morrison. Space Coast AOR
- $450,0003 bd2 ba2.3k sqft8934 Puerto Del Rio Dr #8304, Cape Canaveral, FL 32920For SaleMLS ID #1063821, Kelly Hamilton. Space Coast AOR
- $450,0003 bd2 ba1.8k sqft8903 Laguna Ln Unit 503, Cape Canaveral, FL 32920For SaleMLS ID #1067750, Terry Theodorou. Space Coast AOR
- $450,0002 bd2 ba1.3k sqft200 S Banana River Blvd APT 2310, Cocoa Beach, FL 32931For SaleMLS ID #1071484, Debra Ann Roth. Space Coast AOR
- $425,0003 bd2 ba2k sqft551 Casa Bella Dr Unit 203, Cape Canaveral, FL 32920For SaleMLS ID #1076478, Jennifer Leah Valentine. Space Coast AOR
- $525,0003 bd2 ba2k sqft807 Mystic Dr APT C-210, Cape Canaveral, FL 32920For SaleMLS ID #1079282, William E. Adams. Space Coast AOR
- $464,9002 bd2 ba1.5k sqft4850 Ocean Beach Blvd APT 101, Cocoa Beach, FL 32931For SaleMLS ID #1077894, Kelly Wentworth. Space Coast AOR
