Built in 1999 and thoughtfully maintained, this well-appointed ranch offers the ease of one-floor living with 3 bedrooms and 2 full baths, including a private owner’s suite with en-suite bath and generous closet space. The spacious living room features vaulted ceilings, abundant natural light, and a cozy fireplace, creating a warm and inviting central gathering space. The eat-in kitchen provides ample cabinetry, functional prep space, and newer appliances, with seamless access to the dining area and rear exterior entry. Fresh new carpet installed in 2026 adds a clean, updated feel throughout the home. Major mechanical and capital improvements include a brand-new roof (2025), newer furnace (2022), and hot water tank (2022), providing significant value and peace of mind for the next owner. The full unfinished basement offers exceptional storage and endless potential for future finishing, recreation, or additional living space, with the added convenience of an installed chair lift providing easy basement access and enhanced accessibility. An attached 2-car garage adds everyday convenience and additional storage options. Residents also enjoy access to a community center/event space within the development, adding convenience for gatherings and neighborhood activities. Ideally located near shopping, dining, parks, and quick freeway access, this home offers a functional layout, major updates, and low-maintenance living in a desirable setting. A fantastic opportunity for buyers seeking comfort, convenience, accessibility, and move-in-ready space with the major improvements already completed.
Closed
$232,500
134 Stonehedge Dr, Elyria, OH 44035
3beds
1,506sqft
Condominium
Built in 1999
-- sqft lot
$233,400 Zestimate®
$154/sqft
$1,735 Estimated rent
Home value
$233,400
$222,000 - $245,000
$1,735/mo
Zestimate® history
Owner options
List your home for rent
$1,735/mo
Rent Zestimate®
Find your next renter with Zillow Rental Manager. Plus, with online applications, you can quickly screen prospective tenants – for free.
$1,735/mo
Rent Zestimate®
Refinance and save
$1,875/mo
Est. payment
Refinancing to a lower rate could help reduce your monthly payments and save thousands over the life of the loan.
$1,875/mo
Est. payment
Explore your selling options
Work with a Zillow partner agent
Leverage their expertise and Zillow's premium Showcase listings to get your home seen by more buyers.
Get startedList with your own agent
Get your home in front of millions of buyers by listing it on Zillow.
Learn how to do itSell it yourself
Take full control of how buyers see your home on Zillow by listing For Sale by Owner (FSBO).
List your homeWhat's special
Zillow last checked:
Listing updated:
Listed by:
Vincent D Yurak 216-965-6624 vincentyurak@yurbetterhomes.com,
YUR Better Homes LLC
Bought with:
Colleen Milner, 406610
Howard Hanna
Source: MLS Now,MLS#: 5204478 Originating MLS: Other/Unspecificed
Originating MLS: Other/UnspecificedFacts & features
Interior
Bedrooms & bathrooms
- Bedrooms: 3
- Bathrooms: 2
- Full bathrooms: 2
- Main level bathrooms: 2
- Main level bedrooms: 3
Primary bedroom
- Description: Flooring: Carpet
- Features: Walk-In Closet(s)
- Level: First
- Dimensions: 15 x 13
Bedroom
- Description: Flooring: Carpet
- Level: First
- Dimensions: 11 x 10
Bedroom
- Description: Flooring: Carpet
- Level: First
- Dimensions: 12 x 12
Primary bathroom
- Description: Flooring: Linoleum
- Level: First
- Dimensions: 10 x 5
Basement
- Description: Flooring: Concrete
- Level: Lower
Eat in kitchen
- Description: Flooring: Laminate
- Level: First
- Dimensions: 12 x 10
Kitchen
- Description: Flooring: Laminate
- Level: First
- Dimensions: 17 x 12
Living room
- Description: Flooring: Carpet
- Features: Fireplace, High Ceilings
- Level: First
- Dimensions: 22 x 14
Heating
- Forced Air, Gas
Cooling
- Central Air
Appliances
- Included: Dryer, Dishwasher, Disposal, Microwave, Range, Refrigerator, Washer
- Laundry: Main Level
Features
- Ceiling Fan(s), Eat-in Kitchen, High Ceilings, Primary Downstairs, Walk-In Closet(s)
- Windows: Window Treatments
- Basement: Full,Unfinished,Sump Pump
- Number of fireplaces: 1
- Fireplace features: Gas, Living Room
Interior area
- Total structure area: 1,506
- Total interior livable area: 1,506 sqft
- Finished area above ground: 1,506
- Finished area below ground: 0
Property
Parking
- Total spaces: 2
- Parking features: Driveway, Garage Faces Front, Garage, Garage Door Opener
- Garage spaces: 2
Features
- Levels: One
- Stories: 1
- Patio & porch: Rear Porch, Covered, Porch
- Fencing: None
Lot
- Size: 1,406 Square Feet
Details
- Parcel number: 1000005745002
Construction
Type & style
- Home type: Condo
- Architectural style: Ranch
- Property subtype: Condominium
Materials
- Frame, Vinyl Siding
- Roof: Asphalt,Fiberglass
Condition
- Year built: 1999
Details
- Builder name: Dale Yost Construction Co
Utilities & green energy
- Sewer: Public Sewer
- Water: Public
Community & HOA
Community
- Features: Clubhouse
- Subdivision: Stonehedge Condo
HOA
- Has HOA: No
- Services included: Insurance, Maintenance Grounds, Recreation Facilities, Reserve Fund, Snow Removal
- HOA name: Stone Hedge Condo
- Second HOA fee: $283 monthly
Location
- Region: Elyria
Financial & listing details
- Price per square foot: $154/sqft
- Tax assessed value: $208,150
- Annual tax amount: $2,145
- Date on market: 4/26/2026
- Cumulative days on market: 32 days
- Listing terms: Cash,Conventional,1031 Exchange,FHA,VA Loan
Price history
| Date | Event | Price |
|---|---|---|
| 5/30/2026 | Pending sale | $225,000-3.2%$149/sqft |
Source: MLS Now #5204478 Report a problem | ||
| 5/28/2026 | Sold | $232,500+3.3%$154/sqft |
Source:  MLS Now #5204478 Report a problem MLS Now #5204478 Report a problem | ||
| 4/30/2026 | Listed for sale | $225,000$149/sqft |
Source: MLS Now #5204478 Report a problem | ||
| 4/28/2026 | Contingent | $225,000$149/sqft |
Source: MLS Now #5204478 Report a problem | ||
| 4/26/2026 | Listed for sale | $225,000+47.6%$149/sqft |
Source: MLS Now #5204478 Report a problem | ||
| 12/12/2018 | Sold | $152,400-4.7%$101/sqft |
Source:  MLS Now #4049533 Report a problem MLS Now #4049533 Report a problem | ||
| 11/16/2018 | Pending sale | $159,900$106/sqft |
Source: Howard Hanna - Elyria #4049533 Report a problem | ||
| 10/30/2018 | Listed for sale | $159,900$106/sqft |
Source: Howard Hanna #4049533 Report a problem | ||
Public tax history
| Year | Property taxes | Tax assessment |
|---|---|---|
| 2024 | $3,091 +23.5% | $72,860 +34.4% |
| 2023 | $2,503 +0.3% | $54,230 |
| 2022 | $2,495 -0.3% | $54,230 |
| 2021 | $2,503 +5% | $54,230 +12.9% |
| 2020 | $2,384 -2.3% | $48,040 |
| 2019 | $2,440 +24.1% | $48,040 |
| 2018 | $1,966 -3.1% | $48,040 +4% |
| 2017 | $2,028 +0.1% | $46,210 |
| 2016 | $2,026 -0.6% | $46,210 |
| 2015 | $2,038 +1.9% | $46,210 +3% |
| 2014 | $2,001 -3% | $44,860 |
| 2013 | $2,063 +22.4% | $44,860 |
| 2012 | $1,685 | $44,860 |
| 2011 | -- | -- |
| 2010 | -- | -- |
| 2009 | -- | -- |
| 2008 | $1,774 -0.2% | -- |
| 2007 | $1,777 -16.1% | -- |
| 2006 | $2,120 -2.7% | -- |
| 2005 | $2,178 +3.1% | -- |
| 2004 | $2,112 +3.1% | -- |
| 2003 | $2,047 +4% | -- |
| 2002 | $1,969 +4.3% | -- |
| 2001 | $1,887 +2.3% | -- |
| 2000 | $1,844 | -- |
Find assessor info on the county website
Neighborhood: 44035
Nearby homes
- $202,0002 bd2 ba1.3k sqft138 Stonehedge Dr, Elyria, OH 44035Off Market
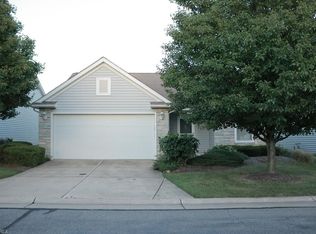
- $219,8003 bd2 ba1.5k sqft128 Stonehedge Dr, Elyria, OH 44035Off Market

- $227,7002 bd2 ba1.7k sqft142 Stonehedge Dr, Elyria, OH 44035Off Market
- $219,2003 bd2 ba1.3k sqft124 Stonehedge Dr, Elyria, OH 44035Off Market
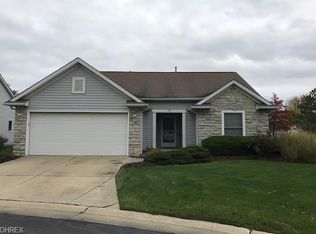
- $254,2002 bd2 ba1.6k sqft137 Stonehedge Dr, Elyria, OH 44035Off Market
- $247,2002 bd3 ba1.5k sqft135 Stonehedge Dr, Elyria, OH 44035Off Market
- $222,9003 bd2 ba1.5k sqft146 Stonehedge Dr, Elyria, OH 44035Off Market
- $217,4002 bd2 ba1.2k sqft120 Stonehedge Dr, Elyria, OH 44035Off Market
Nearby schools
GreatSchools rating
- NAMidview North Elementary SchoolGrades: K-2Distance: 3.2 mi
- 7/10Midview Middle SchoolGrades: 7-8Distance: 3.3 mi
- 8/10Midview High SchoolGrades: 9-12Distance: 3 mi
Schools provided by the listing agent
- District: Elyria CSD - 4706
Source: MLS Now. This data may not be complete. We recommend contacting the local school district to confirm school assignments for this home.
Get a cash offer in 3 minutes
Find out how much your home could sell for in as little as 3 minutes with a no-obligation cash offer.
Estimated market value
$233,400
Get a cash offer in 3 minutes
Find out how much your home could sell for in as little as 3 minutes with a no-obligation cash offer.
Estimated market value
$233,400
- Ohio
- Lorain County
- Elyria
- 44035
- 134 Stonehedge Dr
Nearby cities
Nearby zip codes
Other Elyria Topics
